
BEDS3
BATHS2 full 1 partial
SQUARE FEET2,152
MLS#1994232
STATUSPrice Change
PROPERTY TYPEResidential - Single Family
SUBDIVISIONSTEUBING RANCH
SCHOOLNorth East ISD
Property Description
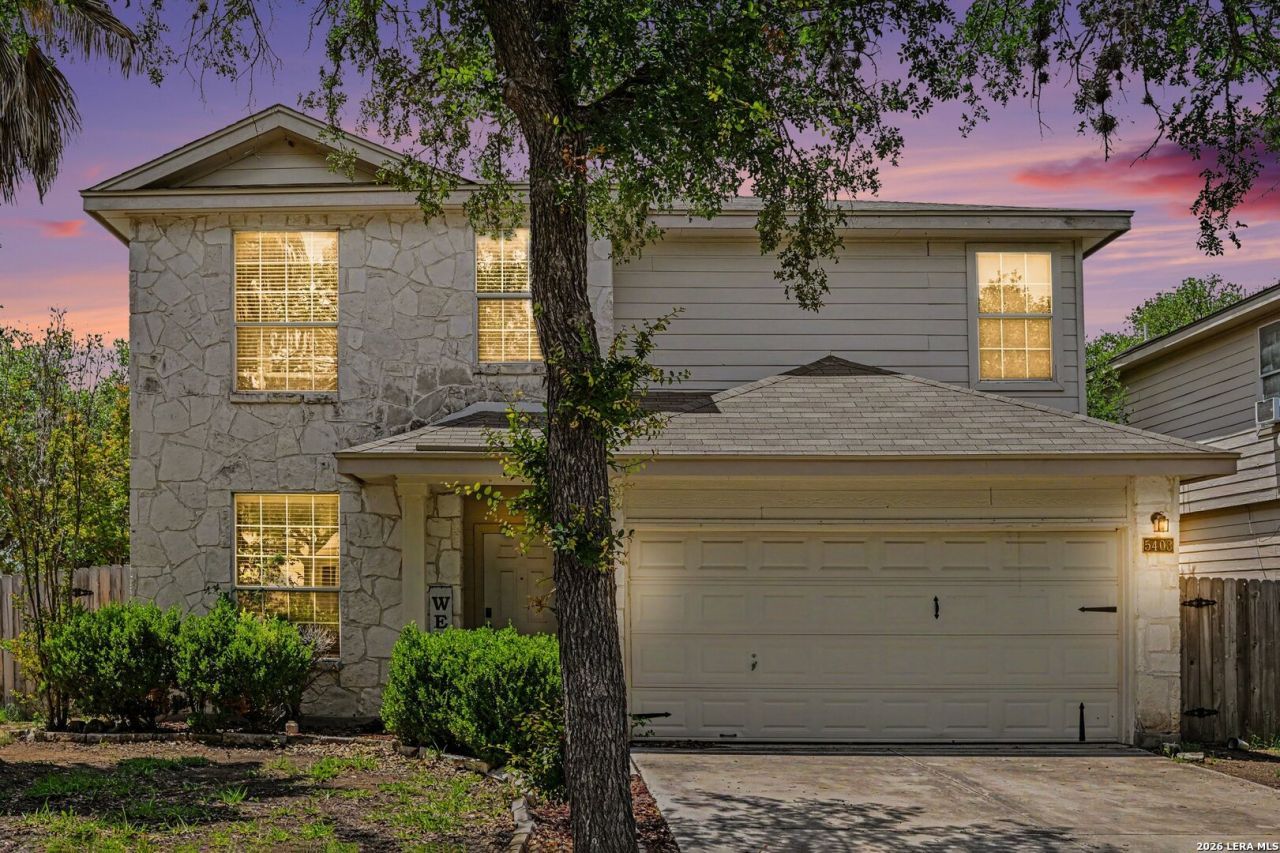
Well-maintained two-story home featuring an open and functional layout designed for modern living. The main level seamlessly combines the living room, dining area, and kitchen, creating a welcoming space for everyday activities and entertaining guests. Upstairs, youll find the primary suite along with the secondary bedrooms, offering privacy and separation from the main living areas. A versatile loft provides additional flexible space that can be used as a game room, home office, study area, or second living room. Step outside to enjoy the backyard patio and fenced yard, perfect for relaxing, outdoor dining, or spending time with family and friends. With its open design and flexible living spaces, this home offers comfort, convenience, and room to grow. Discounted rate options and no lender fee future refinancing may be available for qualified buyers of this home.
Property Features
Property Type: Residential - Single Family
Cooling: One Central
Fuel Type: Electric
Heating: Central
Home Style: Two Story
Lot Size: 0.15 Acres
Roof Type: Composition
Stories: 2.0
Taxes: $7,482
Year Built: 2004
Feature Descriptions
Builder Name: DR Horton
Days on Site: 30
Exterior: Stone/Rock
Flooring: Carpeting, Ceramic Tile, Vinyl
Foundation: Slab
Hoa Fee: 100/Quarterly
HOA Mandatory: Yes
HOA Name: STUBING RANCH HOMEOWNERS ASSOCIATION
Inclusions: Ceiling Fans, Washer Connection, Dryer Connection, Microwave Oven, Stove/Range, Refrigerator, Dishwasher
Interior: Two Living Area, Liv/Din Combo, Loft
Multiple HOA: No
Neighborhood Amenities: Pool, Park/Playground
Parking: Two Car Garage
Pool/Spa: None
Supplier - Electric: CPS
Supplier - Garbage: CITY
Supplier - Gas: SAWS
Supplier - Sewer: SAWS
Supplier - Water: SAWS
Tax By Multiple Counties: No
Type: Single Family Detached
Water/Sewer: Water System, Sewer System
Windows: All Remain
Room Sizes
Bedroom 2: 12 X 13
Bedroom 3: 12 X 10
Kitchen: 11 X 12
Living Room: 16 X 19
Local Schools
High School: Madison
Middle School: Harris
Elementary School: Steubing Ranch
School District: North East ISD
Listed By / Shown By
Listed By
Agency Name: Orchard Brokerage
Agency Phone: (844) 515-9880
Shown By
Agent Name: Tom Hooker
Agent Phone: (254) 723-7237
Agency Title: Kelly, Realtors
Agency Email: info@kellyrealtors.com
Agency Text: (254) 717-6447

Estimate Your Payment
Estimated Payment
$ 1,423.98 per month $707.73 Principal & Interest $623.50 Property Tax $92.75 Homeowner's Insurance
5403 Argyle Way | MLS# 1994232
This single family home located at 5403 Argyle Way, San Antonio, TX 78247 is currently listed for sale with an asking price of $318,000. This property was built in 2004 and has 3 bedrooms and 2 full and 1 partial baths with 2152 sq. ft. Argyle Way is located in the STEUBING RANCH subdivision within the North East ISD school district. Search STEUBING RANCH real estate on tomhooker.kellyrealtors.com today.