
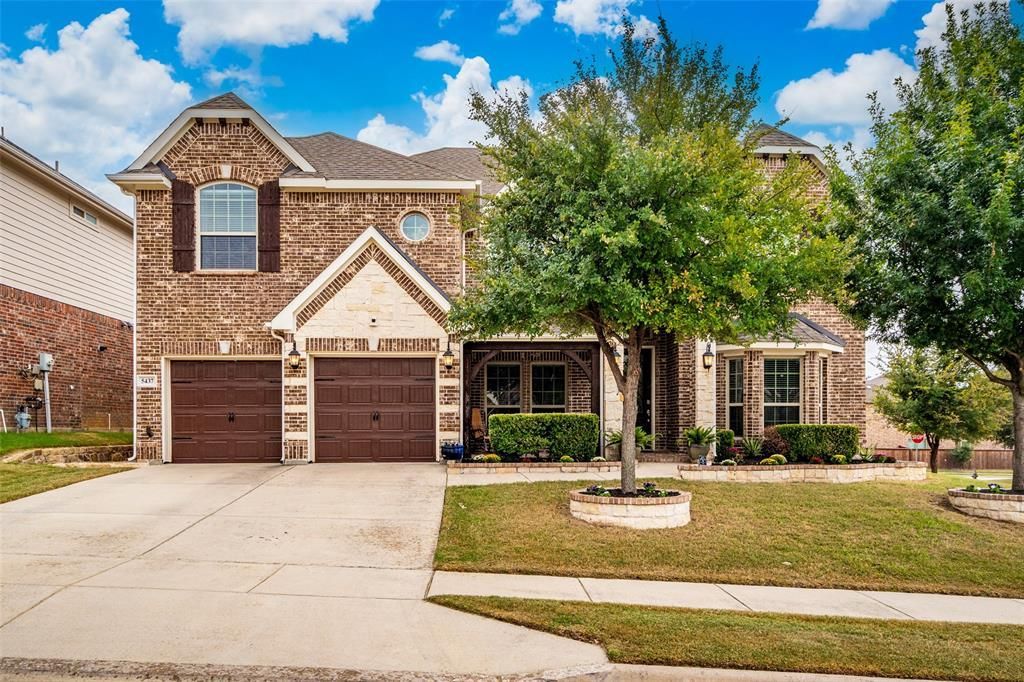
BEDS5
BATHS3 full 1 partial
SQUARE FEET4,019
MLS#21402095
STATUSActive
PROPERTY TYPEResidential - Single Family
SUBDIVISIONMarine Creek Ranch Add
SCHOOLEagle MT-Saginaw ISD
Property Description
Space, flexibility and neighborhood amenities come together in this impressive 5-bedroom, 3.5-bath home offering over 4,000 square feet and an abundance of living and entertaining areas. The thoughtful floor plan includes separate living and family rooms, a private office, an upstairs game room and a dedicated media room—plenty of room to work, relax, entertain or create a space for everyone. The spacious kitchen features quartz countertops, a large island, breakfast bar, butler’s pantry and double ovens, and it opens to the family room with a gas-log fireplace. The primary suite is conveniently located downstairs, while four additional bedrooms are upstairs. One of the home’s standout features is the screened-in back porch, offering a comfortable place to enjoy the outdoors without battling Texas mosquitoes! The large backyard provides even more room to relax and entertain. Marine Creek Ranch residents enjoy access to a community pool, clubhouse, marina, boat ramp, playground, greenbelt, jogging and biking trails and more. This home delivers the space you want with the lifestyle amenities you’ll love!
Property Features
Property Type: Residential - Single Family
Cooling: Ceiling Fan(s), Central Air, Electric, Zoned
Fireplaces: 1
Garage: 2 car attached
Heating: Central, Fireplace(s), Natural Gas, Zoned
Home Style: Traditional
Lot Size: 0.20 Acres
Roof Type: Composition
Year Built: 2015
Amenities
Decorative Lighting
Double Vanity
Dry Bar
Eat-in Kitchen
Granite Counters
High Speed Internet Available
Kitchen Island
Open Floorplan
Pantry
Sound System Wiring
Walk-In Closet(s)
Covered Patio/Porch
Rain Gutters
Private Yard
Feature Descriptions
Appliances: Commercial Grade Vent, Dishwasher, Disposal, Electric Oven, Microwave, Convection Oven, Double Oven, Plumbed For Gas in Kitchen, Vented Exhaust Fan
Community Features: Boat Ramp, Club House, Community Pool, Curbs, Greenbelt, Jogging Path/Bike Path, Marina, Perimeter Fencing, Playground, Sidewalks
Exclusions: TV mounts, media room equipment, potted plants
Fencing: Back Yard, Fenced, Full, Wood
Fireplace: Decorative, Family Room, Gas, Gas Logs, Metal, Stone
Flooring: Carpet, Ceramic Tile, Wood
HOA Fee: 195/ Semi-Annual
Laundry: Electric Dryer Hookup, Full Size W/D Area, Dryer Hookup, Washer Hookup
Lot: Corner Lot, Few Trees, Interior Lot, Landscaped, Lrg. Backyard Grass, Sprinkler System, Subdivision
Parcel#: 42067420
Parking: Asphalt, Covered, Driveway, Garage, Garage Door Opener, Garage Double Door, Garage Faces Front, Kitchen Level, Oversized
Parking Notes: Asphalt, Covered, Driveway, Garage, Garage Door Opener
Patio/Porch: Covered, Enclosed, Patio, Rear Porch, Screened
Swimming Pool: Yes
Utilities: All Weather Road, Cable Available, City Sewer, City Water, Community Mailbox, Concrete, Curbs, Electricity Connected, Individual Gas Meter, Individual Water Meter, Natural Gas Available, Phone Available, Sewer Available, Sidewalk, Underground Utilities
Window: Window Coverings
Local Schools
Elementary School: Parkview
School District: Eagle MT-Saginaw ISD
Listed By / Shown By
Listed By
Agency Name: Keller Williams Realty-FM
Agent Name: Debbie Gill

Shown By
Agent Name: Tom Hooker
Agent Phone: (254) 723-7237
Agency Title: Kelly, Realtors

Estimate Your Payment
Estimated Payment
$ 1,447.41 per month $1,279.70 Principal & Interest $0.00 Property Tax (data not provided by mls) $167.71 Homeowner's Insurance
5437 Percy Priest Street | MLS# 21402095
This single family home located at 5437 Percy Priest Street, Fort Worth, TX 76179 is currently listed for sale with an asking price of $575,000. This property was built in 2015 and has 5 bedrooms and 3 full and 1 partial baths with 4019 sq. ft. Percy Priest Street is located in the Marine Creek Ranch Add subdivision within the Eagle MT-Saginaw ISD school district. Search Marine Creek Ranch Add real estate on tomhooker.kellyrealtors.com today.