
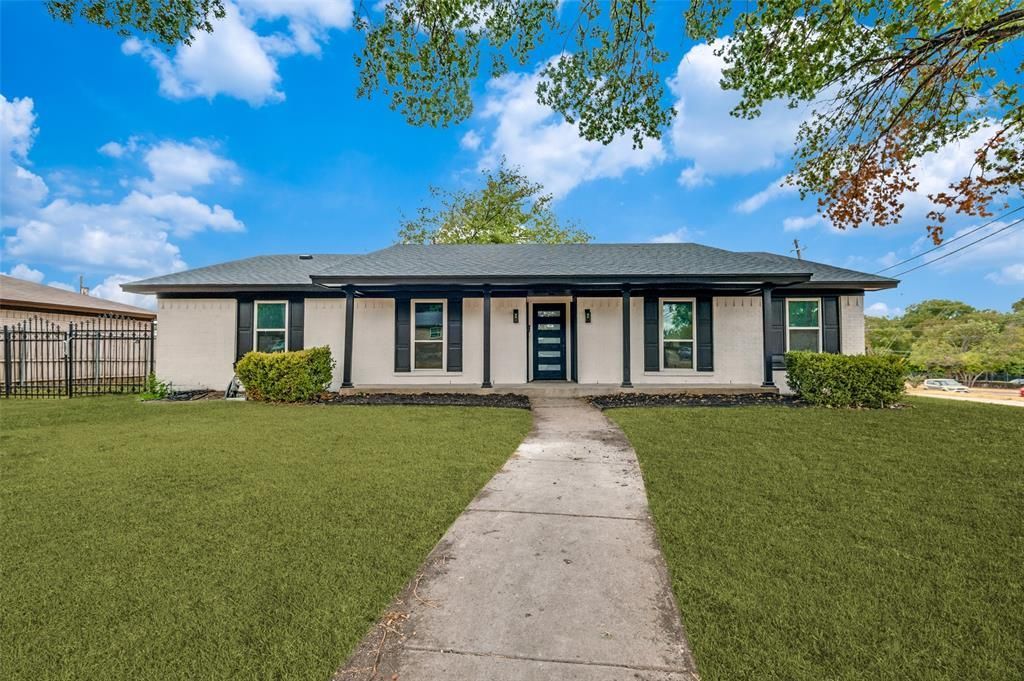
BEDS4
BATHS2 full
SQUARE FEET1,933
MLS#21401789
STATUSActive
PROPERTY TYPEResidential - Single Family
SUBDIVISIONBuckner Terrace
SCHOOLDallas ISD
Property Description
Beautifully renovated and move-in ready! This stylish home welcomes you with a bright, open-concept layout designed for both everyday living and entertaining. The showstopping kitchen features rich green cabinetry, sleek countertops and backsplash, a statement island with waterfall edges and wood detailing, stainless steel appliances, abundant storage, and generous bar seating. The spacious living area is anchored by a brick fireplace, while modern lighting, updated flooring, and fresh neutral finishes carry throughout the home. The primary suite has its own French door to the backyard plus an en suite bath with dual sinks and a walk-in glass shower. Additional highlights include an updated secondary bath, recessed lighting, contemporary fixtures, a separate laundry area, and a light-filled enclosed flex space overlooking the backyard. French doors provide easy access to the outdoor space, and the fenced yard offers plenty of room to enjoy. Attached garage, central heating and air, natural gas, and a new pitched-shingle roof. Modern finishes, an impressive open layout, and thoughtful updates throughout make this one a must-see! Just minutes from First Baptist Academy (PreK-12).
Property Features
Property Type: Residential - Single Family
Cooling: Attic Fan, Ceiling Fan(s), Central Air
Fireplaces: 1
Garage: 2 car attached
Heating: Central, Fireplace(s)
Home Style: Ranch
Lot Size: 0.26 Acres
Roof Type: Shingle
Year Built: 1968
Amenities
Cable TV Available
Decorative Lighting
Double Vanity
Eat-in Kitchen
Kitchen Island
Open Floorplan
Pantry
Covered Patio/Porch
Rain Gutters
Feature Descriptions
Appliances: Dishwasher, Disposal, Electric Range, Gas Water Heater, Microwave, Vented Exhaust Fan
Days on Site: 1
Exterior: Brick
Fencing: Fenced
Fireplace: Brick, Living Room, Wood Burning
Flooring: Luxury Vinyl Plank, Tile
Laundry: Utility Room, Dryer Hookup, Washer Hookup
Lot: Corner Lot
Parcel#: 00000517177000000
Parking: Garage, Garage Door Opener
Parking Notes: Garage, Garage Door Opener
Patio/Porch: Covered, Front Porch, Patio
Utilities: City Sewer, City Water, Natural Gas Available
Room Sizes
Living Room: 1.00 x 1.00 Level - 1
Bedroom-Primary: 1.00 x 1.00 Level - 1
Bath-Primary: 1.00 x 1.00 Level - 1
Kitchen: 1.00 x 1.00 Level - 1
Local Schools
Elementary School: Adamsjohnq
School District: Dallas ISD
Listed By / Shown By
Listed By
Agency Name: Regal, REALTORS
Agency Contact: 972-771-6970
Agent Name: Jade Burrowes

Shown By
Agent Name: Tom Hooker
Agent Phone: (254) 723-7237
Agency Title: Kelly, Realtors

Estimate Your Payment
Estimated Payment
$ 881.03 per month $778.95 Principal & Interest $0.00 Property Tax (data not provided by mls) $102.08 Homeowner's Insurance
5445 Enderly Place | MLS# 21401789
This single family home located at 5445 Enderly Place, Dallas, TX 75227 is currently listed for sale with an asking price of $350,000. This property was built in 1968 and has 4 bedrooms and 2 full baths with 1933 sq. ft. Enderly Place is located in the Buckner Terrace subdivision within the Dallas ISD school district. Search Buckner Terrace real estate on tomhooker.kellyrealtors.com today.