
BEDS3
BATHS2 full 1 partial
SQUARE FEET1,834
MLS#21382738
STATUSActive
PROPERTY TYPEResidential - Single Family
SUBDIVISIONS C Robertson A-8
SCHOOLBlum ISD
Property Description
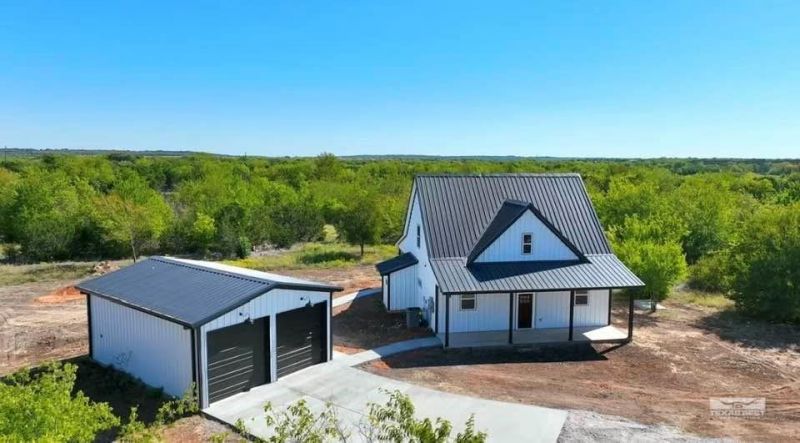
Tucked away on 15 private acres between Blum and Whitney, this custom built farmstyle features thoughtfully designed living space with 3 bedrooms, 2 full baths plus a powder bath — wrapped in crisp white metal siding with wood framing under a black standing-seam roof. Inside, 10-foot ceilings and wall-to-wall shiplap set a warm, farmhouse tone over durable luxury vinyl plank flooring. The chef's kitchen anchors an open-concept great room with an oversized Azul Platino granite island, floor-to-ceiling white shaker cabinets, a farmhouse sink, subway tile backsplash, a 5-burner cooktop, and double ovens, while the adjoining living area centers on a cozy propane fireplace with a cedar mantle. The main-level primary suite is a standout: a spacious 15x16 retreat with a spa-style bath featuring a full-length walk-through glass shower with dual shower heads, a double vanity, and a custom closet — plus a rare bonus, a private 8x12 storm shelter concealed behind built-in bookshelves, complete with its own power, AC, and ventilation. Upstairs, two more bedrooms each get a private walk-in closet and extra attic-accessed storage, sharing a full bath with a dual-sink vanity. Add in a hidden entry powder bath, generous under-stair and pantry storage, a covered back porch, and a detached 32x24 insulated spray foam garage and workshop with 12-foot eaves and stubbed plumbing for a future bath. 2 x 6 exterior walls with spray foam insulation. 220 RV plug. Fenced in garden area. Wet weather creek in back. 80 gallon water heater. This move-in-ready property blends custom character with genuine function on 15 acres of Hill Country land.
Property Features
Property Type: Residential - Single Family
Cooling: Ceiling Fan(s), Central Air, Electric, Heat Pump
Fireplaces: 1
Garage: 2
Heating: Electric, Heat Pump
Home Style: Modern Farmhouse
Lot Size: 15.00 Acres
Roof Type: Metal
Year Built: 2021
Amenities
Built-in Features
Decorative Lighting
Double Vanity
Eat-in Kitchen
Granite Counters
High Speed Internet Available
Kitchen Island
Open Floorplan
Paneling
Pantry
Sound System Wiring
Vaulted Ceiling(s)
Wainscoting
Walk-In Closet(s)
Wired for Data
Covered Patio/Porch
Garden(s)
Rain Gutters
RV Hookup
Feature Descriptions
Appliances: Dishwasher, Electric Cooktop, Electric Oven, Electric Water Heater, Microwave, Convection Oven, Double Oven, Vented Exhaust Fan
Days on Site: 1
Exclusions: Mineral reservation.
Exterior: Metal Siding, Wood
Fencing: Barbed Wire
Fireplace: Blower Fan, Gas Logs, Living Room, Masonry, Propane, Raised Hearth, Wood Burning
Flooring: Luxury Vinyl Plank
Laundry: Electric Dryer Hookup, Utility Room, Full Size W/D Area, Washer Hookup
Lot: Acreage, Agricultural, Interior Lot, Many Trees
Parcel#: 449875
Parking: Additional Parking, Concrete, Covered, Direct Access, Driveway, Garage, Garage Door Opener, Garage Faces Front, Oversized, Parking Pad, RV Access/Parking, Side By Side, Storage, Workshop in Garage
Parking Notes: Additional Parking, Concrete, Covered, Direct Access,
Patio/Porch: Covered
Utilities: Aerobic Septic, All Weather Road, Asphalt, Co-op Electric, Co-op Water, Electricity Connected, Individual Water Meter, Outside City Limits, Overhead Utilities, Septic
Window: Window Coverings
Room Sizes
Living Room: 12.00 x 9.00 Level - 1
Kitchen: 19.00 x 13.00 Level - 1
Dining Room: 19.00 x 8.00 Level - 1
Bedroom-Primary: 15.00 x 16.00 Level - 1
Bedroom: 13.00 x 15.00 Level - 2
Bedroom: 13.00 x 15.00 Level - 2
Utility Room: 8.00 x 5.00 Level - 1
Bonus Room: 8.00 x 6.00 Level - 1
Local Schools
Elementary School: Blum
School District: Blum ISD
Listed By / Shown By
Listed By
Agency Name: Coldwell Banker Apex, REALTORS Cleburne
Agency Contact: (214) 546-6414
Agent Name: Cheri White

Shown By
Agent Name: Tom Hooker
Agent Phone: (254) 723-7237
Agency Title: Kelly, Realtors

Estimate Your Payment
Estimated Payment
$ 1,661.37 per month $1,468.87 Principal & Interest $0.00 Property Tax (data not provided by mls) $192.50 Homeowner's Insurance
5740 Fm 933 | MLS# 21382738
This single family home located at 5740 Fm 933, Whitney, TX 76692 is currently listed for sale with an asking price of $660,000. This property was built in 2021 and has 3 bedrooms and 2 full and 1 partial baths with 1834 sq. ft. Fm 933 is located in the S C Robertson A-8 subdivision within the Blum ISD school district. Search S C Robertson A-8 real estate on tomhooker.kellyrealtors.com today.