
BEDS4
BATHS4 full 3 partial
SQUARE FEET5,739
MLS#21278022
STATUSActive
PROPERTY TYPEResidential - Single Family
SUBDIVISIONBay Club Add
SCHOOLFort Worth ISD
Property Description
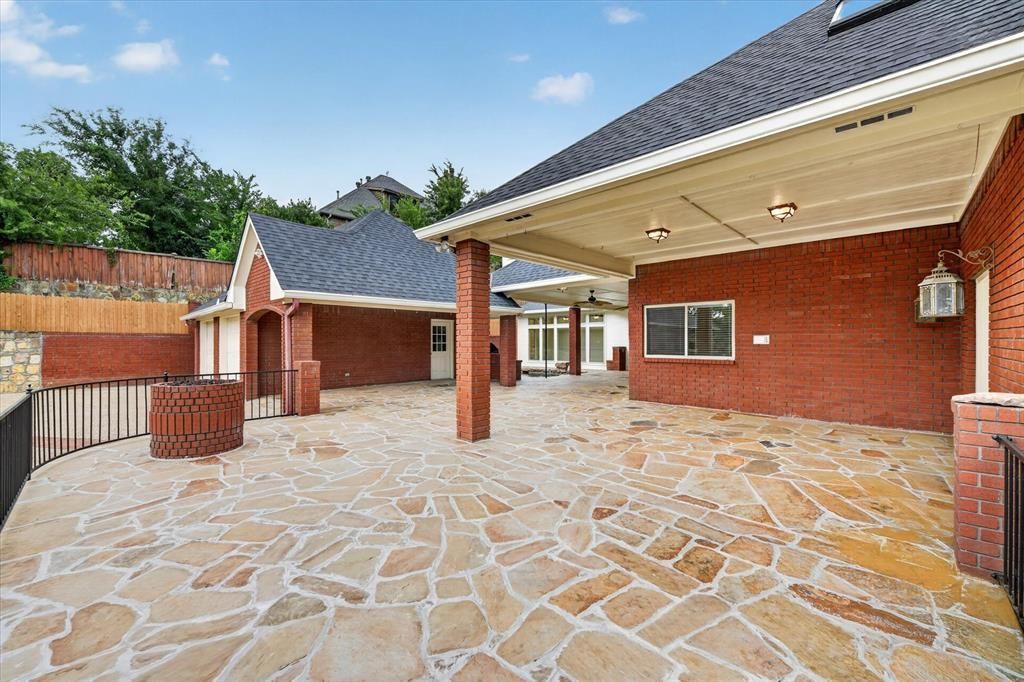
Welcome to an exceptional residence in the prestigious gated Bay Club community. Situated on a private corner lot of over one-half acre, the home features a dramatic two story rotunda entry with a sweeping staircase, creating an unforgettable first impression. Its traditional design, generous proportions, and distinctive architectural elements lend a sense of elegance that never goes out of style. Multiple living, dining, and entertaining spaces, along with a sunroom, offer the perfect balance of elegance and everyday comfort. The kitchen features stainless steel appliances, generous counter space, and opens to the living area, which has a coffered ceiling and a stately fireplace. The primary en-suite is on the main level and has a cozy sitting area with french doors leading to a private patio. The spa-inspired bath with dual vanities, features a free standing tub, a walk in shower, and a spacious closet. The study and a second bedroom and full bath are located on the main level providing flexibility for guests or multigenerational living. Upstairs are two en-suites with spacious walk in closets.Behind a discreet entrance is a bonus room with endless possibilities. The game room features a wet bar, bathroom, and access to a patio overlooking the property. The resort style backyard is designed for entertaining, complete with a pool, grill, fire pit, and a covered pavilion creating the perfect setting for hosting or relaxing in complete privacy. Two separate garages, each accessed by its own private driveway, including a gated entrance leading to an additional garage and carport, while a second two-car garage provides convenient everyday access. A workshop with a bathroom adds valuable space for hobbies and storage. Enjoy exclusive Bay club amenities, including tennis, pickleball, a clubhouse, and a private boat dock. Conveniently located to Ft Worth, Arlington's entertainment district, and DFW Airport. Don't miss the opportunity to make this estate your next home.
Property Features
Property Type: Residential - Single Family
Cooling: Ceiling Fan(s), Central Air, Electric
Fireplaces: 1
Garage: 3 car attached
Heating: Central, Natural Gas
Home Style: Traditional
Lot Size: 0.53 Acres
Roof Type: Composition, Metal, Shingle, Other
Year Built: 1987
Amenities
Built-in Features
Built-in Wine Cooler
Cable TV Available
Cedar Closet(s)
Central Vacuum
Chandelier
Decorative Lighting
Double Vanity
Eat-in Kitchen
Flat Screen Wiring
Granite Counters
High Speed Internet Available
Natural Woodwork
Open Floorplan
Pantry
Vaulted Ceiling(s)
Walk-In Closet(s)
Wet Bar
Wired for Data
Awning(s)
Balcony
Covered Deck
Covered Patio/Porch
Fire Pit
Rain Gutters
Lighting
Outdoor Grill
Storage
Feature Descriptions
Appliances: Built-in Refrigerator, Dishwasher, Disposal, Electric Cooktop, Electric Oven, Electric Water Heater, Gas Water Heater, Ice Maker, Microwave, Vented Exhaust Fan
Community Features: Club House, Community Dock, Community Sprinkler, Fishing, Gated, Lake, Pickle Ball Court, Playground, Tennis Court(s)
Days on Site: 20
Exterior: Brick, Rock/Stone, Wood
Fencing: Back Yard, Masonry, Metal, Wood
Fireplace: Family Room, Gas, Masonry, Raised Hearth, Wood Burning
Flooring: Carpet, Slate, Tile
HOA Fee: 400/ Quarterly
Laundry: Electric Dryer Hookup, Utility Room, Full Size W/D Area, Washer Hookup
Lot: Corner Lot, Cul-De-Sac, Few Trees, Interior Lot, Landscaped, Sprinkler System, Subdivision
Parcel#: 06558577
Parking: Additional Parking, Attached Carport, Carport, Concrete, Covered, Driveway, Electric Gate, Garage, Garage Door Opener, Garage Double Door, Garage Faces Rear, Garage Faces Side, Garage Single Door, Inside Entrance, Workshop in Garage
Parking Notes: Additional Parking, Attached Carport, Carport, Concre
Patio/Porch: Awning(s), Covered, Deck
Pool: Gunite, In Ground, Pump, Water Feature
Swimming Pool: Yes
Utilities: All Weather Road, Asphalt, City Sewer, City Water, Concrete, Curbs, Electricity Connected, Individual Gas Meter, Individual Water Meter, Phone Available
Window: Skylights(s), Window Coverings
Local Schools
Elementary School: Elliott
School District: Fort Worth ISD
Listed By / Shown By
Listed By
Agency Name: CENTURY 21 Judge Fite Co.
Agency Contact: 817-274-2521
Agent Name: Greg Messer

Shown By
Agent Name: Tom Hooker
Agent Phone: (254) 723-7237
Agency Title: Kelly, Realtors

Estimate Your Payment
Estimated Payment
$ 3,146.54 per month $2,781.96 Principal & Interest $0.00 Property Tax (data not provided by mls) $364.58 Homeowner's Insurance
5811 Scenic Bay Court | MLS# 21278022
This single family home located at 5811 Scenic Bay Court , Arlington, TX 76013 is currently listed for sale with an asking price of $1,250,000. This property was built in 1987 and has 4 bedrooms and 4 full and 3 partial baths with 5739 sq. ft. Scenic Bay Court is located in the Bay Club Add subdivision within the Fort Worth ISD school district. Search Bay Club Add real estate on tomhooker.kellyrealtors.com today.