
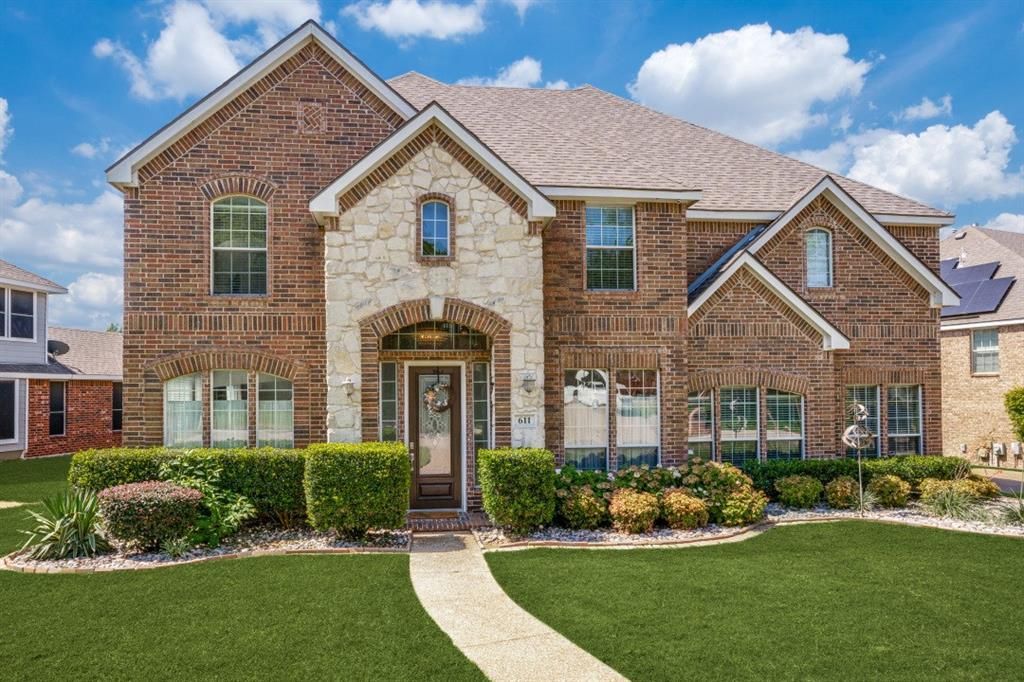
BEDS5
BATHS3 full 1 partial
SQUARE FEET4,409
MLS#21402206
STATUSActive
PROPERTY TYPEResidential - Single Family
SUBDIVISIONCoronado Forest
SCHOOLGrand Prairie ISD
Property Description
Welcome to this stunning 5-bedroom, 3.5-bathroom home, where modern comfort meets exceptional convenience. Ideally located in Grand Prairie, this beautifully designed residence offers an inviting open floor plan with spacious living areas perfect for both everyday living and entertaining. The gourmet kitchen is the heart of the home, featuring stainless steel appliances, granite countertops, abundant cabinetry, and plenty of workspace for preparing meals and gathering with family and friends. The spacious primary suite provides a private retreat, complete with a generous bedroom, dual vanities, a relaxing soaking tub, and a separate walk-in shower. Beyond the home, enjoy an unbeatable location just minutes from shopping, dining, Epic Waters Indoor Waterpark, and the scenic beauty of Joe Pool Lake. Whether you're looking for weekend adventures, outdoor recreation, or everyday convenience, this home puts it all within easy reach. With its spacious layout, desirable features, and prime Grand Prairie location, this home offers the perfect combination of comfort, style, and convenience
Property Features
Property Type: Residential - Single Family
Fireplaces: 1
Garage: 2 car attached
Lot Size: 0.21 Acres
Year Built: 2004
Amenities
Built-in Features
Cable TV Available
Chandelier
Decorative Lighting
Double Vanity
Granite Counters
High Speed Internet Available
Kitchen Island
Loft
Open Floorplan
Vaulted Ceiling(s)
Walk-In Closet(s)
Feature Descriptions
Appliances: Dishwasher, Disposal, Electric Cooktop, Electric Oven, Microwave
Fireplace: Gas Starter
HOA Fee: 510/ Annually
Parcel#: 280369500C1040000
Parking: Garage, Garage Door Opener, Garage Single Door
Parking Notes: Garage, Garage Door Opener, Garage Single Door
Utilities: City Sewer, City Water, Electricity Available
Room Sizes
Bedroom-Primary: 19.00 x 17.00 Level - 1
Living Room: 12.00 x 12.00 Level - 1
Kitchen: 17.00 x 12.00 Level - 1
Bedroom: 12.00 x 11.00 Level - 2
Dining Room: 12.00 x 11.00 Level - 1
Breakfast Room: 11.00 x 11.00 Level - 1
Game Room: 20.00 x 14.00 Level - 2
Local Schools
Elementary School: Zavala
School District: Grand Prairie ISD
Listed By / Shown By
Listed By
Agency Name: Evolve Real Estate LLC
Agency Contact: 9728770080
Agent Name: Cynthia Randle

Shown By
Agent Name: Tom Hooker
Agent Phone: (254) 723-7237
Agency Title: Kelly, Realtors

Estimate Your Payment
Estimated Payment
$ 1,510.31 per month $1,335.32 Principal & Interest $0.00 Property Tax (data not provided by mls) $175.00 Homeowner's Insurance
611 Creekwood Lane | MLS# 21402206
This single family home located at 611 Creekwood Lane, Grand Prairie, TX 75052 is currently listed for sale with an asking price of $599,989. This property was built in 2004 and has 5 bedrooms and 3 full and 1 partial baths with 4409 sq. ft. Creekwood Lane is located in the Coronado Forest subdivision within the Grand Prairie ISD school district. Search Coronado Forest real estate on tomhooker.kellyrealtors.com today.