
BEDS5
BATHS3 full 1 partial
SQUARE FEET2,346
MLS#2015720
STATUSNew
PROPERTY TYPEResidential - Single Family
SUBDIVISIONKing William
SCHOOLSan Antonio ISD
Property Description
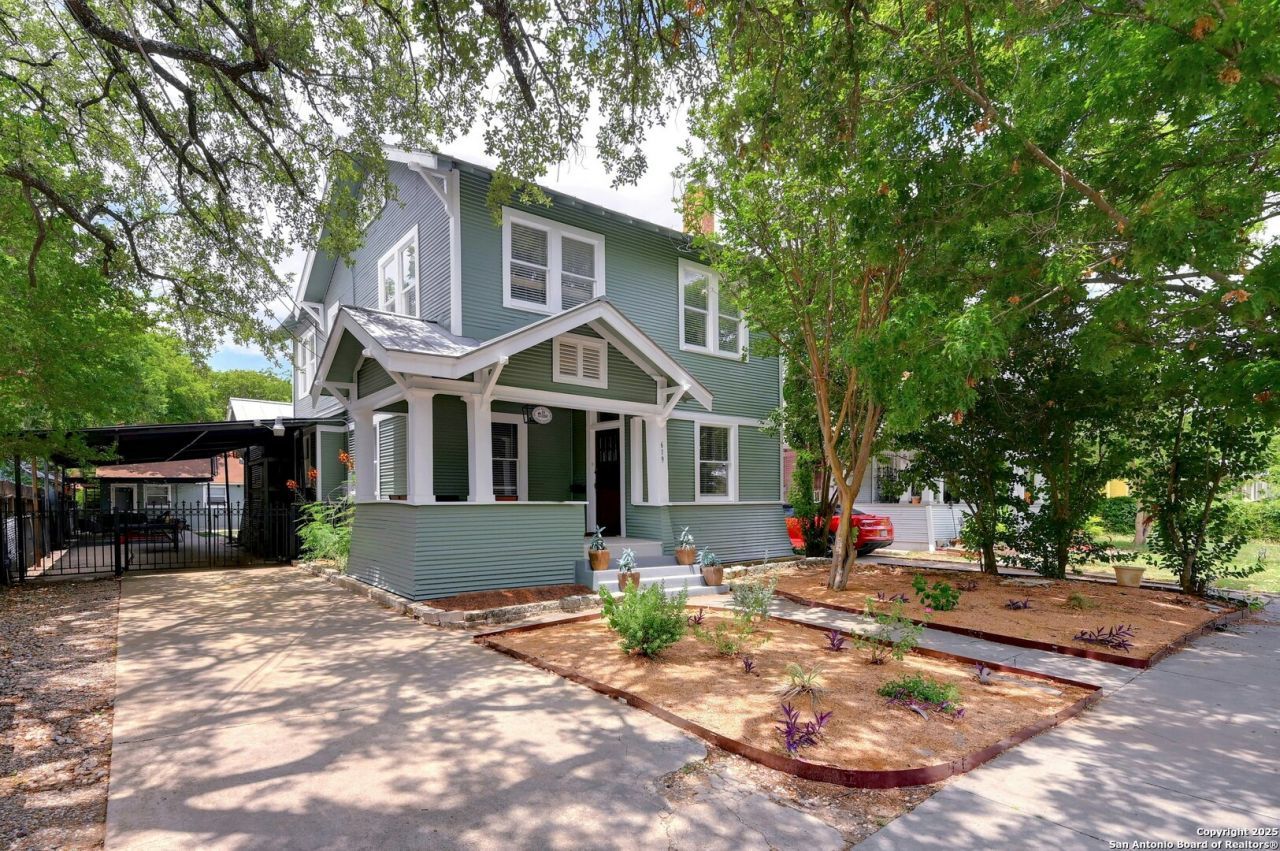
Experience the heart of San Antonio in this historic, one-of-a-kind, FURNISHED home in the famous King William District! This large, elegant, two-story house comes with a detached 374 sqft CASITA featuring its own kitchenette and full bathroom. Perfect for big families, groups of friends, or short-term rental. Youll have plenty of places to hang out, including the large, open living and dining area with tons of seating and a Smart TV, the cozy entry room, the large main bedroom suite with private office, comfortable bedrooms, or the casita which has a high-top and stools for intimate dining. Enjoy some fresh air under the covered patio, on the lounge chairs in the yard, or on the front porch while cooking out on the propane grill. Enjoy all that nearby Southtown and Blue Star Arts Complex have to offer with assorted restaurants and shops. Youre down the street from the Riverwalk and Eagleland Drive Trailhead, a 15-mile pedestrian loop that takes you to all five Spanish missions and long, scenic stretches of the San Antonio River. Come see why this is where you can enjoy serenity yet still be near the heart of the city!
Property Features
Property Type: Residential - Single Family
Cooling: One Central
Fuel Type: Electric
Heating: Central
Home Style: Two Story
Lot Size: 0.14 Acres
Roof Type: Metal
Stories: 2.0
Taxes: $15,863
Year Built: 1916
Feature Descriptions
Builder Name: unknown
Days on Site: 2
Exterior: Wood, Siding
Flooring: Wood
HOA Mandatory: No
Inclusions: Ceiling Fans, Washer Connection, Dryer Connection, Washer, Dryer, Self-Cleaning Oven, Microwave Oven, Stove/Range, Refrigerator, Disposal, Dishwasher, Water Softener (owned), Smoke Alarm, Security System (Leased), Electric Water Heater, City Garbage service
Interior: Two Living Area, Liv/Din Combo, Island Kitchen, Breakfast Bar, Study/Library, Utility Room Inside, Secondary Bedroom Down,1st Floor Lvl/No Steps, High Ceilings, Open Floor Plan, Maids Quarters, Cable TV Available, High Speed Internet, Laundry Main Level, Walk in Closets
Neighborhood Amenities: Jogging Trails, Bike Trails, Lake/River Park, None
Parking: None/Not Applicable
Pool/Spa: None
Security: yes
Supplier - Electric: CPS
Supplier - Garbage: CPS
Supplier - Gas: CPS
Supplier - Sewer: SAWS
Supplier - Water: SAWS
Tax By Multiple Counties: No
Type: Single Family Detached
Water/Sewer: City
Windows: All Remain
Room Sizes
Bedroom 2: 11 X 11
Bedroom 3: 13 X 11
Bedroom 4: 13 X 11
Bedroom 5: 12 X 12
Kitchen: 15 X 11
Dining Room: 12 X 11
Living Room: 21 X 13
Local Schools
High School: Brackenridge
Middle School: Call District
Elementary School: Bonham
School District: San Antonio ISD
Listed By / Shown By
Listed By
Agency Name: Real Broker, LLC
Agency Phone: (855) 450-0442
Shown By
Agent Name: Tom Hooker
Agent Phone: (254) 723-7237
Agency Title: Kelly, Realtors
Agency Email: info@kellyrealtors.com
Agency Text: (254) 717-6447

Estimate Your Payment
Estimated Payment
$ 3,333.19 per month $1,778.23 Principal & Interest $1,321.92 Property Tax $233.04 Homeowner's Insurance
619 Cedar St | MLS# 2015720
This single family home located at 619 Cedar St, San Antonio, TX 78210 is currently listed for sale with an asking price of $799,000. This property was built in 1916 and has 5 bedrooms and 3 full and 1 partial baths with 2346 sq. ft. Cedar St is located in the King William subdivision within the San Antonio ISD school district. Search King William real estate on tomhooker.kellyrealtors.com today.