
BEDS3
BATHS2 full
SQUARE FEET1,776
MLS#2003156
STATUSActive
PROPERTY TYPEResidential - Single Family
SUBDIVISIONGLENOAKS
SCHOOLNorthside
Property Description
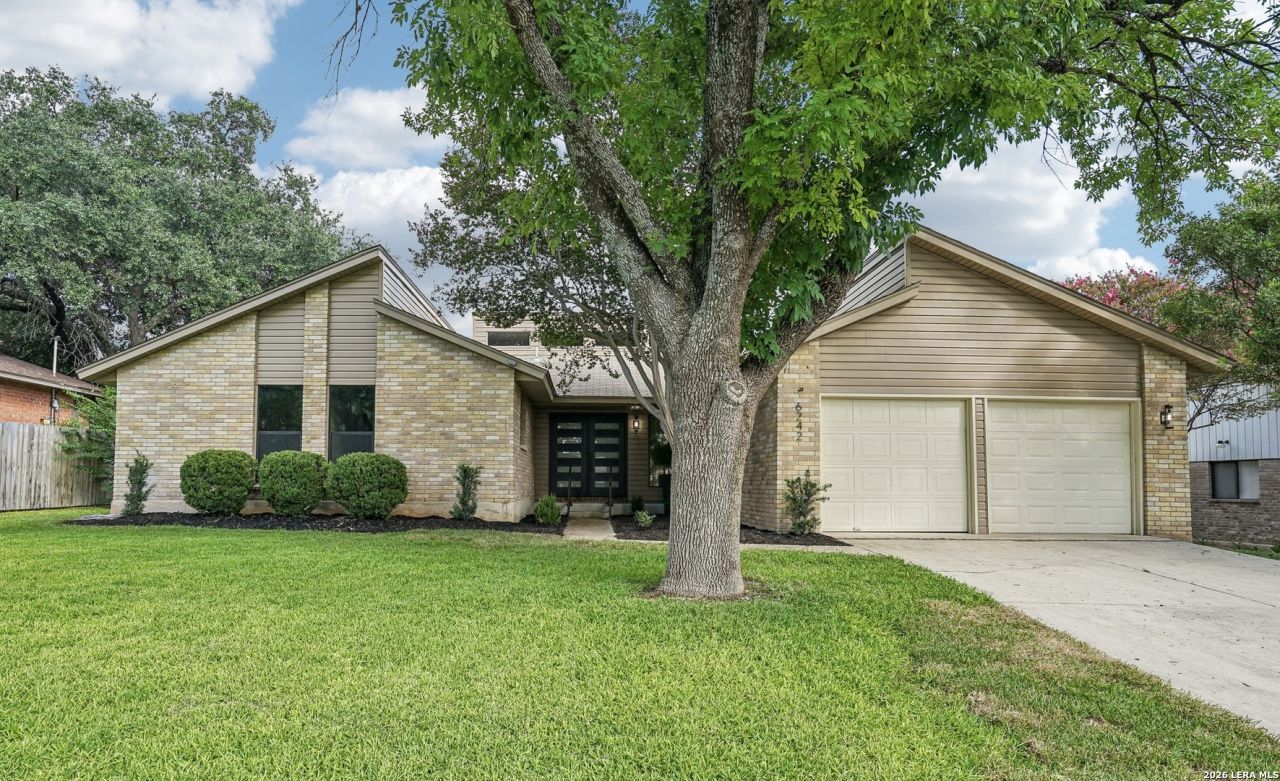
Gorgeous, recently refreshed, move-in ready home! Spacious family room, open to the kitchen and dining. Beautifully updated kitchen. No carpet! Lots of built-in cabinets. Primary bathroom has double vanity and large walk-in shower. Laundry room with mud room! Large backyard with covered patio, mature trees and storage shed. Buyer may qualify for up to $6,998.00 in lender assistance when financing through local Sunflower Bank. Funds may be applied toward closing costs and/or an interest rate buy-down. Amazing location only 3 minutes to Loop 410, 7 minutes to the Medical Center, 9 minutes to IH 10 and 12 minutes to the Airport.
Property Features
Property Type: Residential - Single Family
Cooling: One Central
Fenced: Yes
Fireplaces: 1
Fuel Type: Natural Gas
Heating: Central
Home Style: One Story, Contemporary
Lot Size: 0.22 Acres
Roof Type: Composition
Stories: 1.0
Taxes: $6,072
Year Built: 1977
Feature Descriptions
Builder Name: UNKNOWN
Currenty Leased: No
Days on Site: 74
Energy Efficient: Double Pane Windows
Exterior: Brick,4 Sides Masonry, Vinyl
Exterior: Patio Slab, Covered Patio, Privacy Fence, Sprinkler System, Double Pane Windows, Storage Building/Shed, Mature Trees
Fireplace: One, Family Room
Flooring: Ceramic Tile, Other
Foundation: Slab
HOA Mandatory: No
Inclusions: Ceiling Fans, Chandelier, Washer Connection, Dryer Connection, Microwave Oven, Stove/Range, Disposal, Dishwasher, Ice Maker Connection, Vent Fan, Pre-Wired for Security, Gas Water Heater, Garage Door Opener, Smooth Cooktop, Solid Counter Tops
Interior: One Living Area, Liv/Din Combo, Island Kitchen, Breakfast Bar, Walk-In Pantry, Utility Room Inside, High Ceilings, Open Floor Plan, High Speed Internet, All Bedrooms Downstairs, Laundry Room, Walk in Closets
Lot: Mature Trees (ext feat)
Neighborhood Amenities: None
Parking: Two Car Garage
Pool/Spa: None
Supplier - Electric: CPS
Supplier - Gas: CPS
Supplier - Sewer: SAWS
Supplier - Water: SAWS
Tax By Multiple Counties: No
Type: Single Family Detached
Water/Sewer: Water System, Sewer System
Windows: All Remain
Room Sizes
Bedroom 2: 11 X 11
Bedroom 3: 11 X 11
Kitchen: 19 X 11
Dining Room: 12 X 11
Family Room: 20 X 19
Utility Room: 12 X 8
Local Schools
High School: Holmes Oliver W
Middle School: Neff Pat
Elementary School: Glenoaks
School District: Northside
Listed By / Shown By
Listed By
Agency Name: LPT Realty, LLC
Agency Phone: (877) 366-2213
Shown By
Agent Name: Tom Hooker
Agent Phone: (254) 723-7237
Agency Title: Kelly, Realtors
Agency Email: info@kellyrealtors.com
Agency Text: (254) 717-6447

Estimate Your Payment
Estimated Payment
$ 1,485.20 per month $865.75 Principal & Interest $506.00 Property Tax $113.46 Homeowner's Insurance
6242 Madeleine | MLS# 2003156
This single family home located at 6242 Madeleine, San Antonio, TX 78229 is currently listed for sale with an asking price of $389,000. This property was built in 1977 and has 3 bedrooms and 2 full baths with 1776 sq. ft. Madeleine is located in the GLENOAKS subdivision within the Northside school district. Search GLENOAKS real estate on tomhooker.kellyrealtors.com today.