
BEDS3
BATHS2 full
SQUARE FEET2,130
MLS#21367888
STATUSActive
PROPERTY TYPEResidential - Single Family
SUBDIVISIONWedgwood Add
SCHOOLFort Worth ISD
Property Description
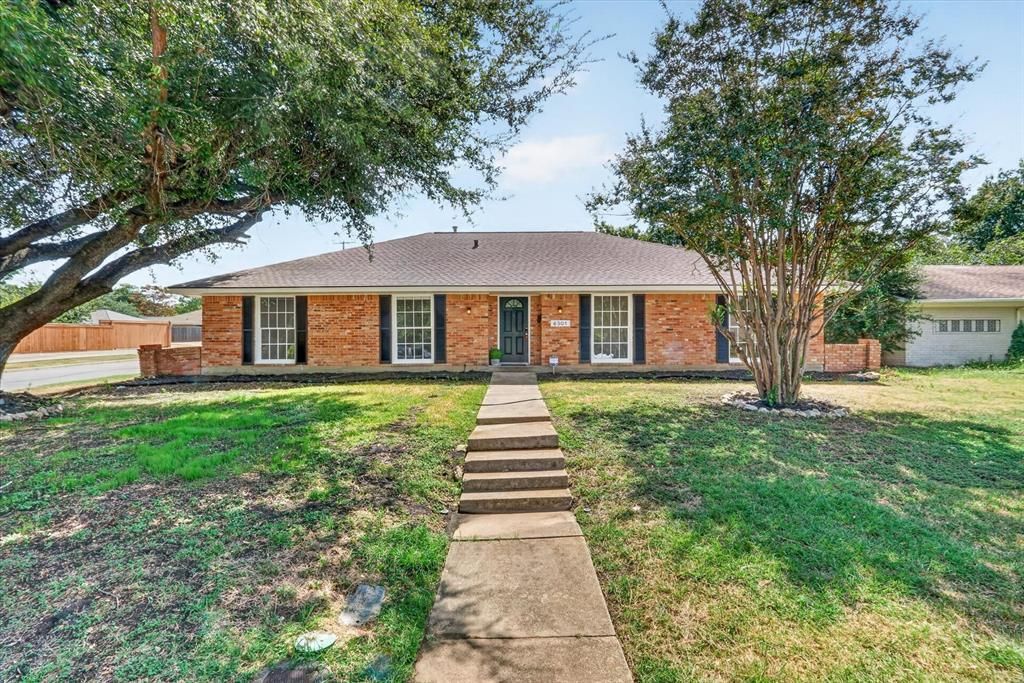
Welcome home to this beautifully remodeled 3-bedroom, 2-bath home in Fort Worth, featuring a spacious open-concept floor plan designed for comfortable everyday living and entertaining. The updated interior offers a fresh, modern feel and makes this home truly move-in ready.Conveniently located less than 2 miles from TCU, you'll enjoy quick access to nearby restaurants, shopping, entertainment, and major highways, making commuting throughout Fort Worth and the DFW area a breeze.Step outside to a huge, fully fenced private backyard with plenty of room for entertaining, pets, play, or creating your own outdoor retreat. The property also offers ample parking and a backyard storage shed for additional storage.With its combination of modern updates, generous outdoor space, convenient location, and proximity to TCU, this Fort Worth home is one you won't want to miss. Schedule your showing today!**LOWER YOUR MONTHLY PAYMENT FOR THE FIRST TWO YEARS!** Seller is willing to contribute toward a **2-1 temporary interest rate buydown with an acceptable offer**, potentially giving the buyer a lower interest rate during the first two years of homeownership. Ask your lender for details and eligibility. Seller contribution is subject to lender approval, loan program limits, and negotiated contract terms.
Property Features
Property Type: Residential - Single Family
Cooling: Ceiling Fan(s), Central Air, Electric
Fireplaces: 1
Garage: 2 car attached
Heating: Central, Fireplace(s)
Home Style: Traditional
Lot Size: 0.24 Acres
Roof Type: Shingle
Year Built: 1966
Amenities
Granite Counters
Natural Woodwork
Open Floorplan
Paneling
Pantry
Covered Patio/Porch
Storage
Feature Descriptions
Appliances: Electric Range, Microwave
Days on Site: 25
Exclusions: Washer and Dryer
Exterior: Brick, Siding, Wood
Fencing: Back Yard, Fenced, Gate, Wood
Fireplace: Living Room
Flooring: Ceramic Tile, Luxury Vinyl Plank
Laundry: Electric Dryer Hookup, In Garage, Washer Hookup
Lot: Lrg. Backyard Grass
Parcel#: 03350711
Parking: Additional Parking, Driveway, Gated
Parking Notes: Additional Parking, Driveway, Gated
Patio/Porch: Covered, Patio
Utilities: City Sewer, City Water, Concrete, Curbs, Electricity Connected, Individual Gas Meter, Underground Utilities
Local Schools
Elementary School: Jt Stevens
School District: Fort Worth ISD
Listed By / Shown By
Listed By
Agency Name: EXP REALTY
Agency Contact: 214-310-3566
Agent Name: Eloy Martinez

Shown By
Agent Name: Tom Hooker
Agent Phone: (254) 723-7237
Agency Title: Kelly, Realtors

Estimate Your Payment
Estimated Payment
$ 855.61 per month $756.47 Principal & Interest $0.00 Property Tax (data not provided by mls) $99.14 Homeowner's Insurance
6301 Wheaton Drive | MLS# 21367888
This single family home located at 6301 Wheaton Drive, Fort Worth, TX 76133 is currently listed for sale with an asking price of $339,900. This property was built in 1966 and has 3 bedrooms and 2 full baths with 2130 sq. ft. Wheaton Drive is located in the Wedgwood Add subdivision within the Fort Worth ISD school district. Search Wedgwood Add real estate on tomhooker.kellyrealtors.com today.