
BEDS3
BATHS2 full
SQUARE FEET2,240
MLS#21337409
STATUSActive
PROPERTY TYPEResidential - Single Family
SUBDIVISIONDiamond Loch Add
SCHOOLBirdville ISD
Property Description
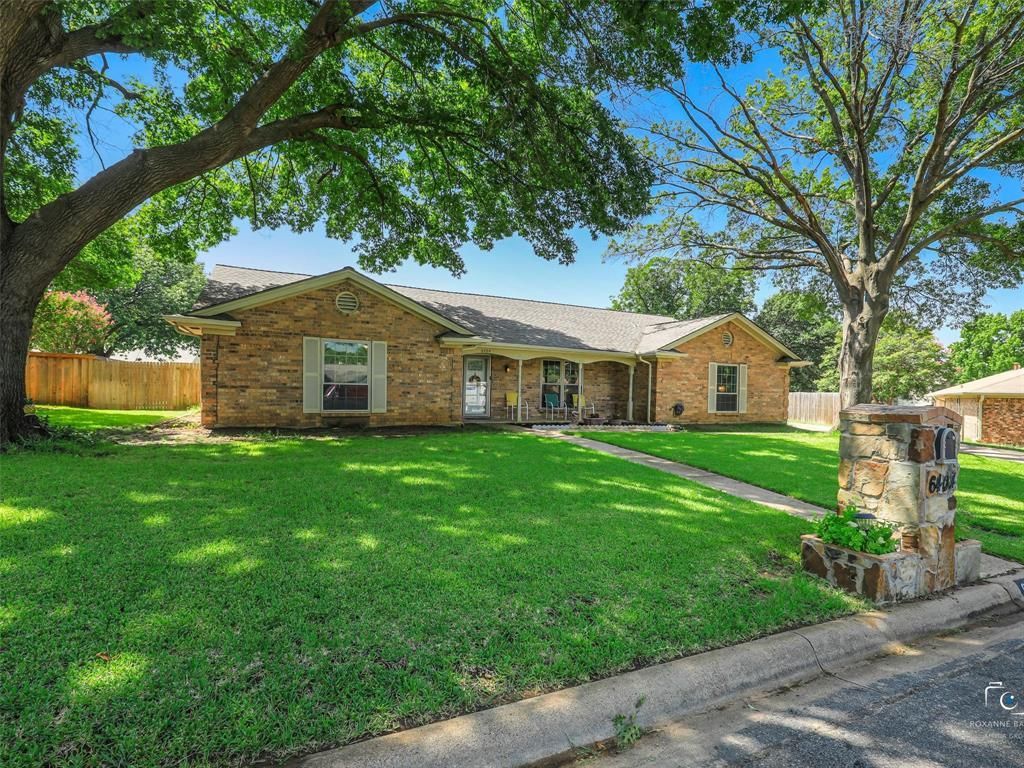
Welcome home to this beautifully maintained single-story retreat nestled on a quiet cul-de-sac in the highly acclaimed Birdville ISD! Thoughtfully designed for both everyday living and entertaining, this spacious home offers an inviting open layout with generous living areas, a versatile game room, and a well-appointed kitchen featuring abundant cabinetry, ample counter space, and a sunny breakfast area perfect for gathering with family and friends. Escape to the private primary suite, complete with a large walk-in closet and a spa-inspired ensuite bath featuring dual vanities, a relaxing soaking tub, and a separate shower. Spacious secondary bedrooms provide flexibility for family, guests, or the perfect home office. Step outside and enjoy your own backyard paradise! The sparkling in-ground Gunite pool and covered patio create the ideal setting for summer entertaining, weekend cookouts, or simply unwinding after a long day. Whether hosting guests or enjoying a quiet evening at home, this outdoor space is sure to impress. Conveniently located near shopping, dining, parks, and major commuting routes, this home combines comfort, functionality, and an exceptional location. Don't miss your opportunity to own this move-in-ready gem, schedule your private showing today!
Property Features
Property Type: Residential - Single Family
Cooling: Attic Fan, Ceiling Fan(s), Central Air, Electric, Roof
Fireplaces: 1
Garage: 2 car attached
Heating: Central, Fireplace(s), Natural Gas
Home Style: Traditional
Lot Size: 0.29 Acres
Roof Type: Composition
Year Built: 1979
Amenities
Cable TV Available
Decorative Lighting
Eat-in Kitchen
Granite Counters
High Speed Internet Available
Walk-In Closet(s)
Covered Patio/Porch
Rain Gutters
Lighting
Feature Descriptions
Appliances: Dishwasher, Disposal, Electric Water Heater, Gas Range, Microwave, Plumbed For Gas in Kitchen, Refrigerator, Vented Exhaust Fan
Community Features: Curbs, Jogging Path/Bike Path, Park, Playground, Sidewalks
Days on Site: 1
Exterior: Brick
Fencing: Cross Fenced, Metal, Wood
Fireplace: Gas Starter, Living Room, Wood Burning
Flooring: Carpet, Ceramic Tile, Luxury Vinyl Plank
Green Features: Windows
Laundry: Electric Dryer Hookup, Utility Room, Full Size W/D Area, Washer Hookup
Lot: Cul-De-Sac, Few Trees, Interior Lot, Landscaped, Lrg. Backyard Grass, Sprinkler System, Subdivision
Parcel#: 00713988
Parking: Driveway, Garage Door Opener, Garage Faces Side, Garage Single Door
Parking Notes: Driveway, Garage Door Opener, Garage Faces Side, Gara
Pool: Fenced, Gunite, In Ground
Swimming Pool: Yes
Utilities: All Weather Road, Cable Available, City Water, Curbs, Individual Gas Meter, Individual Water Meter
Local Schools
Elementary School: Mullendore
School District: Birdville ISD
Listed By / Shown By
Listed By
Agency Name: Fathom Realty, LLC
Agency Contact: 214-280-7780
Agent Name: Treci Torbett

Shown By
Agent Name: Tom Hooker
Agent Phone: (254) 723-7237
Agency Title: Kelly, Realtors

Estimate Your Payment
Estimated Payment
$ 1,155.41 per month $1,021.54 Principal & Interest $0.00 Property Tax (data not provided by mls) $133.88 Homeowner's Insurance
6404 Suncrest Court | MLS# 21337409
This single family home located at 6404 Suncrest Court , North Richland Hills, TX 76180 is currently listed for sale with an asking price of $459,000. This property was built in 1979 and has 3 bedrooms and 2 full baths with 2240 sq. ft. Suncrest Court is located in the Diamond Loch Add subdivision within the Birdville ISD school district. Search Diamond Loch Add real estate on tomhooker.kellyrealtors.com today.