
BEDS4
BATHS2 full 1 partial
SQUARE FEET2,403
MLS#1936224
STATUSActive
PROPERTY TYPEResidential - Single Family
SUBDIVISIONIRONWOOD AT CRESTWAY
SCHOOLCALL DISTRICT
Property Description
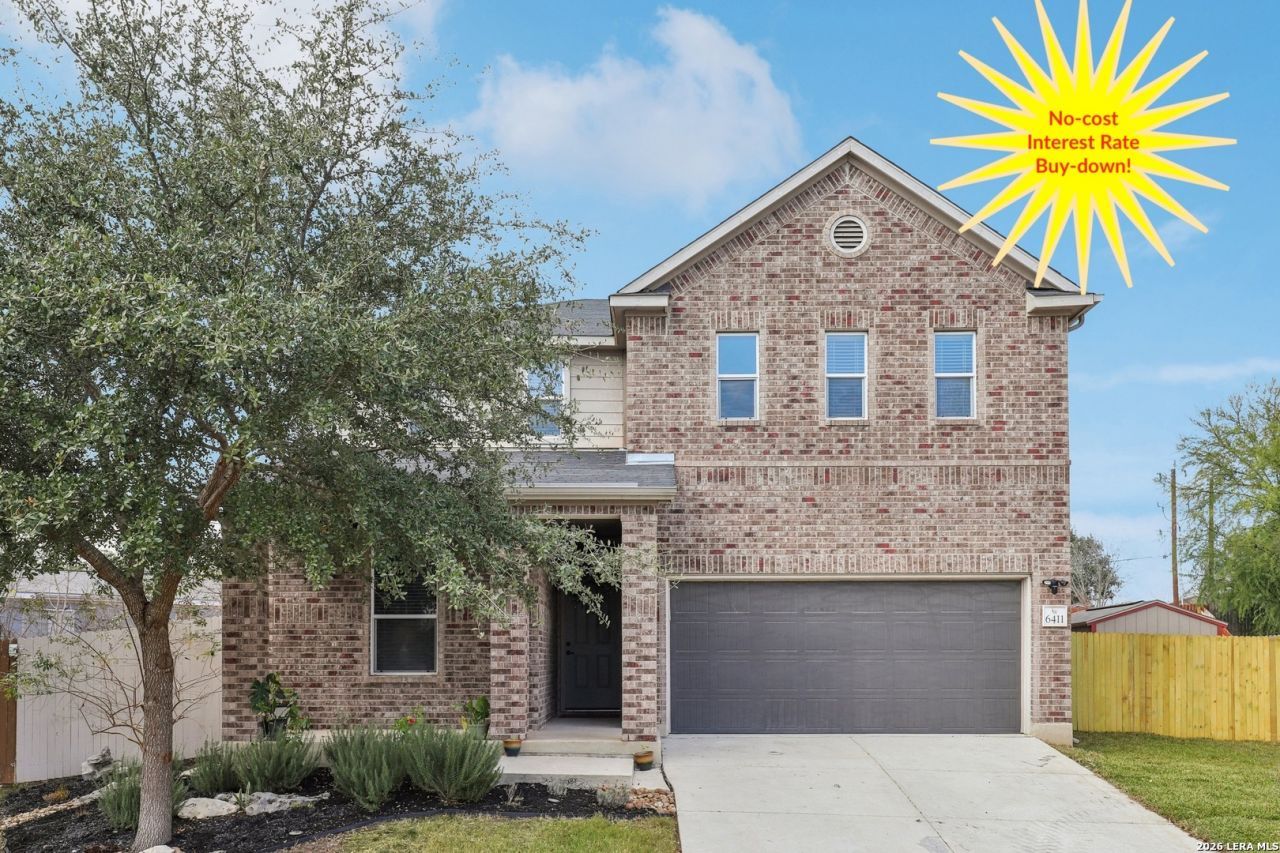
* Interest rate buy down with preferred lender**Recently renovated home in San Antonio! Located on a quiet cul-de-sac, this oversized-lot property features a recent 4th room addition and first floor study. Enjoy 9-foot ceilings, modern accent walls, fresh interior paint, and a stylish electric fireplace. The updated kitchen includes new hardware for a clean, contemporary look. Outdoor upgrades include new front yard sod, backyard retaining walls, xeriscaping, and a covered patio with space large enough for a future pool. A new privacy fence in both the front and backyard offers added security and seclusion. Move-in ready and thoughtfully upgraded
Property Features
Property Type: Residential - Single Family
Cooling: One Central
Fireplaces: 1
Fuel Type: Electric
Heating: Central, Heat Pump
Home Style: Two Story
Lot Size: 0.18 Acres
Roof Type: Composition
Stories: 2.0
Taxes: $5,779
Year Built: 2016
Feature Descriptions
Builder Name: UNKNOWN
Days on Site: 184
Exterior: Brick, Siding
Fireplace: Living Room, Mock Fireplace
Flooring: Carpeting, Ceramic Tile, Laminate
Foundation: Slab
Hoa Fee: 265/Annually
HOA Mandatory: Yes
HOA Name: IRONWOOD AT CRESTWAY
Inclusions: Washer Connection, Dryer Connection, Microwave Oven, Stove/Range, Disposal, Dishwasher
Interior: One Living Area, Liv/Din Combo, Separate Dining Room
Multiple HOA: No
Neighborhood Amenities: Park/Playground
Parking: Two Car Garage
Pool/Spa: None
Tax By Multiple Counties: No
Type: Single Family Detached
Water/Sewer: Water System, Sewer System
Windows: Some Remain
Room Sizes
Bedroom 2: 12 X 12
Bedroom 3: 11 X 12
Bedroom 4: 15 X 13
Kitchen: 17 X 12
Dining Room: 12 X 12
Living Room: 21 X 17
Study/Office: 10 X 15
E X try: 6 X 10
Local Schools
High School: Call District
Middle School: Call District
Elementary School: Call District
School District: CALL DISTRICT
Listed By / Shown By
Listed By
Agency Name: Century 21 Scott Myers, REALTORS
Agency Phone: (210) 479-1222
Shown By
Agent Name: Tom Hooker
Agent Phone: (254) 723-7237
Agency Title: Kelly, Realtors
Agency Email: info@kellyrealtors.com
Agency Text: (254) 717-6447

Estimate Your Payment
Estimated Payment
$ 1,337.19 per month $756.47 Principal & Interest $481.58 Property Tax $99.14 Homeowner's Insurance
6411 Wind Path | MLS# 1936224
This single family home located at 6411 Wind Path, San Antonio, TX 78239 is currently listed for sale with an asking price of $339,900. This property was built in 2016 and has 4 bedrooms and 2 full and 1 partial baths with 2403 sq. ft. Wind Path is located in the IRONWOOD AT CRESTWAY subdivision within the CALL DISTRICT school district. Search IRONWOOD AT CRESTWAY real estate on tomhooker.kellyrealtors.com today.