
BEDS3
BATHS2 full 1 partial
SQUARE FEET2,516
MLS#21335782
STATUSActive
PROPERTY TYPEResidential - Single Family
SUBDIVISIONFrisco Lakes By Del Webb Villa
SCHOOLLittle Elm ISD
Property Description
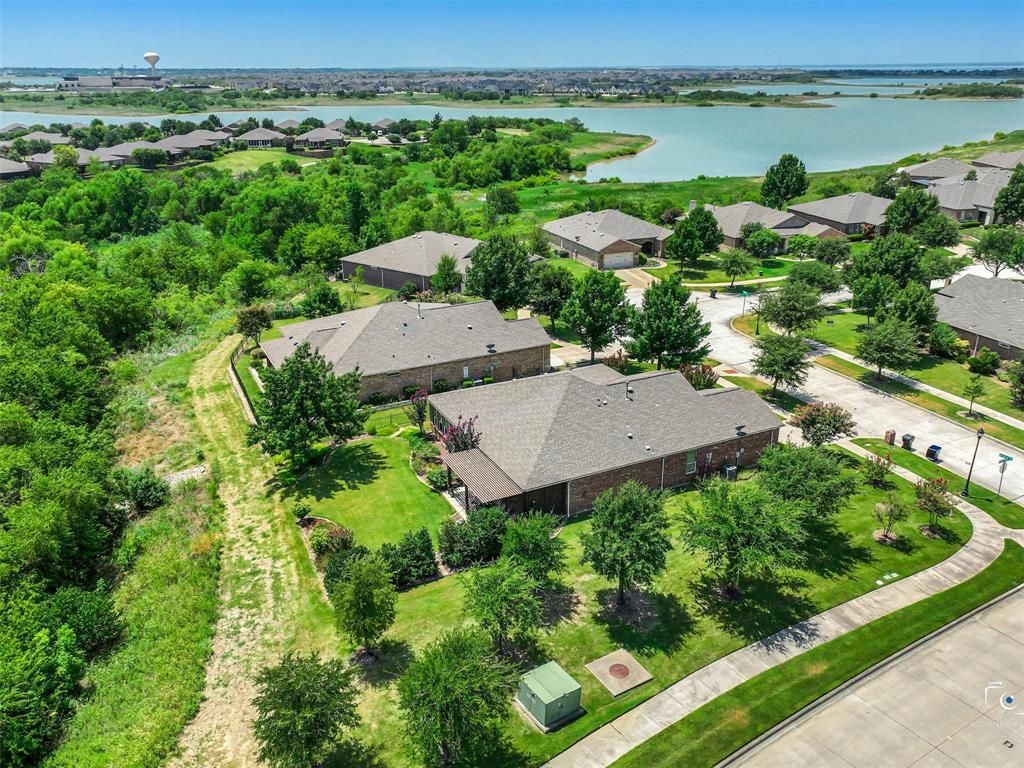
Enjoy a gorgeous, private corner lot in Frisco Lakes’ vibrant 55+ community—perfect for garden lovers. This beautiful Cumberland Hall floor plan offers 3 bedrooms, 2.5 baths, a private office or den, spacious living and dining areas, and a well-designed kitchen with pull out cabinet drawers and an island with decorative lighting above. With 2,530 square feet of open living space, the home features a Jack-and-Jill bath for the guest rooms and a primary suite with an ensuite bath. Large windows fill the expansive living room with natural light and frame serene views of the lush backyard. Unwind on the extended covered patio overlooking the private greenbelt setting. Additional features include a tankless water heater and 7 ceiling fans. The refrigerator, washer, dryer, and furniture are available with an acceptable offer. Frisco Lakes offers an 18-hole championship golf course, 3 clubhouses, 3 fitness centers, indoor and outdoor pools, spas, pickleball and tennis courts, walking trails, and more than 130 clubs and groups for an active, connected lifestyle.
Property Features
Property Type: Residential - Single Family
Cooling: Ceiling Fan(s), Central Air, Electric
Garage: 2 car attached
Heating: Central
Home Style: Traditional
Lot Size: 0.21 Acres
Roof Type: Composition
Year Built: 2012
Amenities
Built-in Features
Cable TV Available
Decorative Lighting
Double Vanity
Eat-in Kitchen
Flat Screen Wiring
Granite Counters
High Speed Internet Available
Kitchen Island
Open Floorplan
Walk-In Closet(s)
Covered Patio/Porch
Rain Gutters
Feature Descriptions
Appliances: Dishwasher, Disposal, Dryer, Electric Water Heater, Gas Cooktop, Gas Oven, Gas Water Heater, Microwave, Refrigerator, Washer
Community Features: Club House, Community Pool, Curbs, Fishing, Fitness Center, Golf, Greenbelt, Jogging Path/Bike Path, Lake, Park, Pickle Ball Court, Pool, Restaurant, Sidewalks, Tennis Court(s), Other
Exterior: Brick, Stone Veneer
Fencing: Wrought Iron
Flooring: Carpet, Engineered Wood
HOA Fee: 600/ Quarterly
Laundry: Electric Dryer Hookup, Utility Room, Full Size W/D Area, Dryer Hookup, Washer Hookup
Lot: Corner Lot, Few Trees, Greenbelt, Landscaped, Lrg. Backyard Grass, Sprinkler System
Lot Dimensions: 71x130
Parcel#: R497055
Parking: Epoxy Flooring, Garage, Garage Door Opener, Garage Faces Front, Garage Single Door
Parking Notes: Epoxy Flooring, Garage, Garage Door Opener, Garage Fa
Patio/Porch: Covered, Front Porch, Patio, Rear Porch
Swimming Pool: Yes
Utilities: Cable Available, City Sewer, City Water, Concrete, Curbs, Sidewalk, Underground Utilities
Window: Window Coverings
Room Sizes
Bedroom: 11.00 x 12.00 Level - 1
Bedroom: 13.00 x 12.00 Level - 1
Bedroom-Primary: 14.00 x 17.00 Level - 1
Dining Room: 9.00 x 14.00 Level - 1
Living Room: 18.00 x 19.00 Level - 1
Kitchen: 13.00 x 15.00 Level - 1
Utility Room: 15.00 x 9.00 Level - 1
Office: 13.00 x 12.00 Level - 1
Bath-Half: 6.00 x 5.00 Level - 1
Local Schools
Elementary School: Hackberry
School District: Little Elm ISD
Listed By / Shown By
Listed By
Agency Name: Mitchell Home Real Estate
Agent Name: Jenny Dowdy

Shown By
Agent Name: Tom Hooker
Agent Phone: (254) 723-7237
Agency Title: Kelly, Realtors

Estimate Your Payment
Estimated Payment
$ 1,724.30 per month $1,524.51 Principal & Interest $0.00 Property Tax (data not provided by mls) $199.79 Homeowner's Insurance
6490 Ontario Drive | MLS# 21335782
This single family home located at 6490 Ontario Drive, Frisco, TX 75036 is currently listed for sale with an asking price of $685,000. This property was built in 2012 and has 3 bedrooms and 2 full and 1 partial baths with 2516 sq. ft. Ontario Drive is located in the Frisco Lakes By Del Webb Villa subdivision within the Little Elm ISD school district. Search Frisco Lakes By Del Webb Villa real estate on tomhooker.kellyrealtors.com today.