
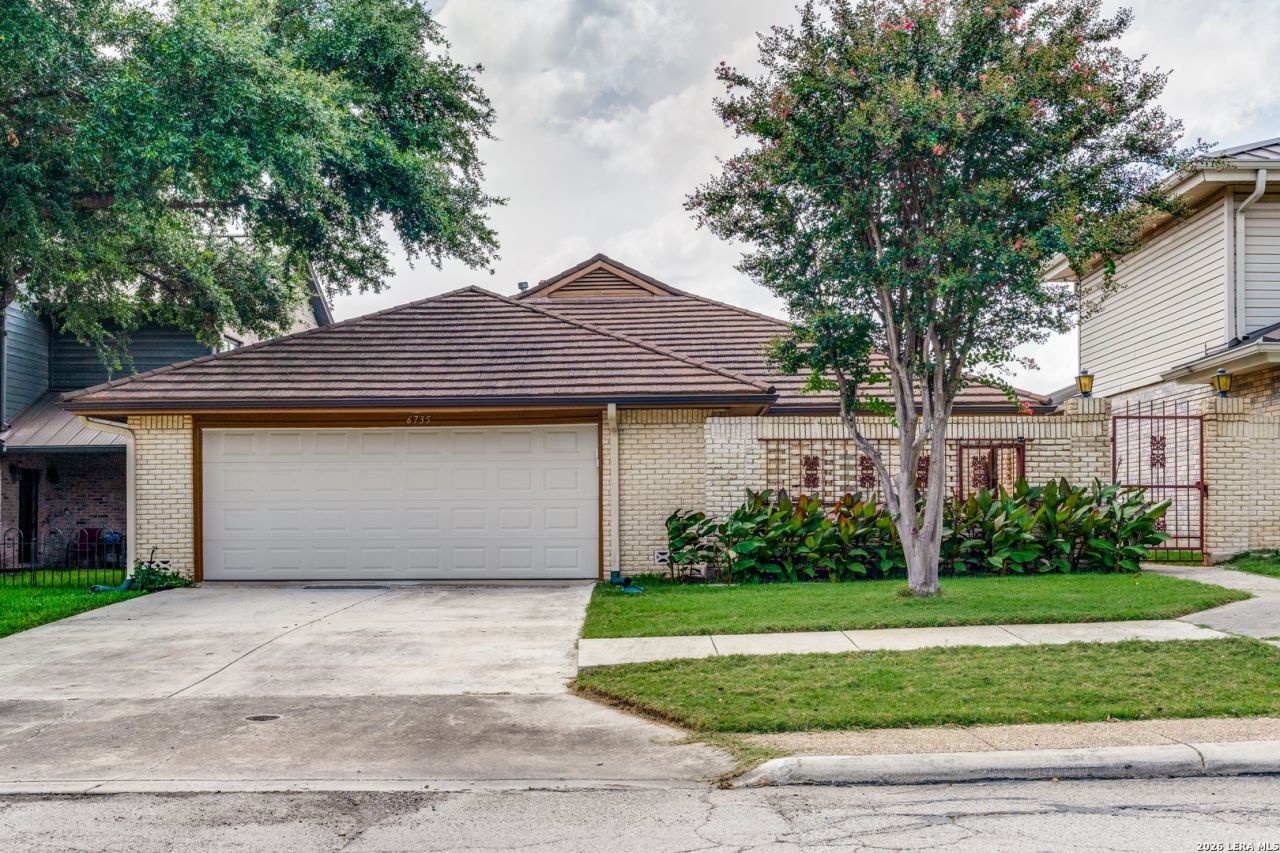
BEDS2
BATHS2 full
SQUARE FEET1,774
MLS#2002472
STATUSNew
PROPERTY TYPEResidential - Single Family
SUBDIVISIONFAIRWAYS OF WOODLAKE
SCHOOLJudson
Property Description
Rare custom home backing directly to a scenic city park with trails, fishing ponds, and year-round events. Vaulted ceilings, abundant natural light, multiple sliding doors, and expansive park views create an open, inviting feel. The living room features a floor-to-ceiling brick gas fireplace with custom built-ins, while the dining area opens to a newly constructed 360-square-foot Florida room not included in the listed living area. The updated kitchen offers granite countertops, tile flooring, a new sink, gas range, and range hood. Additional highlights include oversized bedrooms with tray ceilings, a primary suite with custom closet built-ins and private garden access, renovated guest bath with soaking tub, fenced backyard with direct park access, oversized 702-square-foot garage with workspace, Class 4 metal roof, updated HVAC, ductwork, and water softener. Convenient access to local military bases.
Property Features
Property Type: Residential - Single Family
Cooling: One Central
Fenced: Yes
Fireplaces: 1
Fuel Type: Natural Gas
Heating: Central
Home Style: One Story, Ranch
Lot Size: 0.13 Acres
Roof Type: Metal, Other
Stories: 1.0
Taxes: $4,052
Year Built: 1985
Feature Descriptions
Accessibility: Doors-Pocket, Doors-Swing-In, Grab Bars in Bathroom(s), No Carpet, No Stairs, First Floor Bath, Full Bath/Bed on 1st Flr, First Floor Bedroom, Thresholds less than 5/8 of an inch, Wheelchair Adaptable
Builder Name: Unknown
Days on Site: 2
Energy Efficient: 16+ SEER AC, Double Pane Windows, Low E Windows, Ceiling Fans
Exterior: Patio Slab, Covered Patio, Chain Link Fence, Has Gutters
Exterior: 3 Sides Masonry
Fireplace: One
Flooring: Ceramic Tile, Linoleum, Vinyl
Foundation: Slab
Green Features: Enhanced Air Filtration
Hoa Fee: 600/Annually
HOA Mandatory: Yes
HOA Name: FAIRWAYS OF WOODLAKE HOA
Home Faces: East
Improvements: Street Paved, Curbs, Street Gutters, Sidewalks, Streetlights
Inclusions: Ceiling Fans, Cook Top, Built-In Oven, Microwave Oven, Gas Cooking, Refrigerator, Disposal, Dishwasher, Ice Maker Connection, Water Softener (owned), Smoke Alarm, Gas Water Heater, Garage Door Opener, Plumb for Water Softener, Solid Counter Tops, Private Garbage Service
Interior: One Living Area, Liv/Din Combo, Florida Room, Utility Room Inside,1st Floor Lvl/No Steps, High Ceilings, Open Floor Plan, Cable TV Available, High Speed Internet, All Bedrooms Downstairs, Laundry Main Level, Laundry Room, Walk in Closets, Attic - Partially Floored, Attic - Pull Down Stairs
Lot: On Greenbelt, Zero Lot Line, Level
Miscellaneous: City Bus, Virtual Tour, Cluster Mail Box, Repaired Defects, As-Is
Multiple HOA: No
Neighborhood Amenities: Controlled Access, Other - See Remarks
Parking: Two Car Garage, Attached
Pool/Spa: None
Supplier - Electric: CPS
Supplier - Garbage: TIGER
Supplier - Gas: CPS
Supplier - Sewer: CITY
Supplier - Water: SAWS
Tax By Multiple Counties: No
Type: Single Family Detached
Water/Sewer: Water System, City
Windows: Some Remain
Room Sizes
Bedroom 2: 18 X 13
Kitchen: 10 X 13
Dining Room: 14 X 13
Living Room: 16 X 24
Utility Room: 14 X 13
E X try: 6 X 9
Patio: 10 X 5
Patio: 9 X 38
Garage: 25 X 24
Local Schools
High School: Judson
Middle School: Woodlake Hills
Elementary School: Spring Meadows
School District: Judson
Listed By / Shown By
Listed By
Agency Name: LPT Realty, LLC
Agency Phone: (877) 366-2213
Shown By
Agent Name: Tom Hooker
Agent Phone: (254) 723-7237
Agency Title: Kelly, Realtors
Agency Email: info@kellyrealtors.com
Agency Text: (254) 717-6447

Estimate Your Payment
Estimated Payment
$ 1,092.84 per month $667.67 Principal & Interest $337.67 Property Tax $87.50 Homeowner's Insurance
6735 Congressional Blvd | MLS# 2002472
This single family home located at 6735 Congressional Blvd, San Antonio, TX 78244 is currently listed for sale with an asking price of $300,000. This property was built in 1985 and has 2 bedrooms and 2 full baths with 1774 sq. ft. Congressional Blvd is located in the FAIRWAYS OF WOODLAKE subdivision within the Judson school district. Search FAIRWAYS OF WOODLAKE real estate on tomhooker.kellyrealtors.com today.