
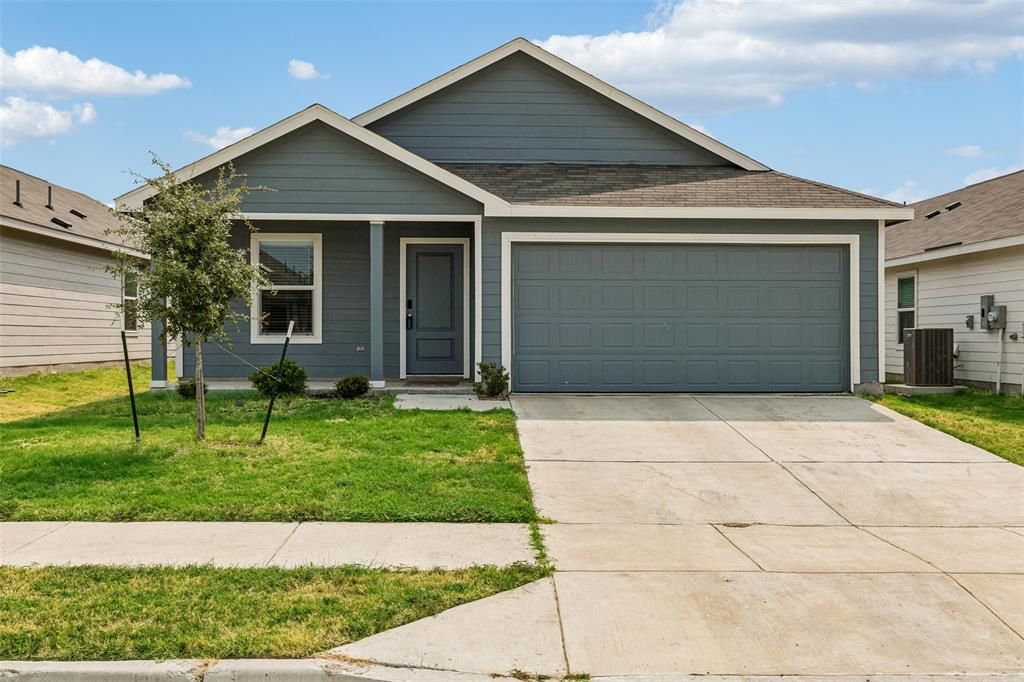
BEDS3
BATHS2 full
SQUARE FEET1,268
MLS#21369817
STATUSActive
PROPERTY TYPEResidential - Single Family
SUBDIVISIONTillage Farms West Ph 1a
SCHOOLPrinceton ISD
Property Description
This inviting single-story home in the Tillage Farms community offers 3 bedrooms and 2 baths, along with a light and bright open floor plan. Abundant natural light fills the home, creating an open, comfortable feel throughout. The spacious living room provides plenty of room for relaxing and entertaining. The open kitchen offers ample counter space and cabinetry, making meal preparation and storage convenient. A separate dining room features outside access, providing an easy connection to the backyard. The split primary suite offers privacy and includes an ensuite bath, while two secondary bedrooms provide comfortable space for family, guests, or a home office. Outside, enjoy a large backyard. The privacy fence adds a sense of seclusion, while the neighborhood offers a variety of amenities and opportunities to enjoy the outdoors. Conveniently located near Lavon Lake, parks, schools, and shopping, this home offers a comfortable setting with plenty to enjoy both inside and out. Schedule your personal tour today!
Property Features
Property Type: Residential - Single Family
Cooling: Central Air
Garage: 2 car attached
Heating: Central
Lot Size: 0.13 Acres
Roof Type: Composition
Year Built: 2024
Amenities
Granite Counters
Open Floorplan
Walk-In Closet(s)
Feature Descriptions
Appliances: Dishwasher, Disposal, Electric Cooktop, Electric Range, Microwave, Water Filter
Days on Site: 29
Exclusions: N/A
Fireplace: None
Flooring: Vinyl
HOA Fee: 600/ Semi-Annual
Laundry: On Site
Parcel#: R1320100J03001
Parking: Garage Door Opener, Garage Double Door, Garage Faces Front
Parking Notes: Garage Door Opener, Garage Double Door, Garage Faces
Utilities: City Sewer, City Water
Window: Shutters
Room Sizes
Living Room: 15.00 x 13.00 Level - 1
Dining Room: 10.00 x 13.00 Level - 1
Kitchen: 11.00 x 13.00 Level - 1
Bedroom-Primary: 12.00 x 13.00 Level - 1
Bath-Primary: 9.00 x 5.00 Level - 1
Bedroom: 12.00 x 10.00 Level - 1
Bedroom: 10.00 x 11.00 Level - 1
Local Schools
Elementary School: Mayfield
School District: Princeton ISD
Listed By / Shown By
Listed By
Agency Name: Redfin Corporation
Agency Contact: 972-954-4791
Agent Name: Jaci Lee

Shown By
Agent Name: Tom Hooker
Agent Phone: (254) 723-7237
Agency Title: Kelly, Realtors

Estimate Your Payment
Estimated Payment
$ 604.11 per month $534.11 Principal & Interest $0.00 Property Tax (data not provided by mls) $70.00 Homeowner's Insurance
6811 Fairview Avenue | MLS# 21369817
This single family home located at 6811 Fairview Avenue, Princeton, TX 75407 is currently listed for sale with an asking price of $239,990. This property was built in 2024 and has 3 bedrooms and 2 full baths with 1268 sq. ft. Fairview Avenue is located in the Tillage Farms West Ph 1a subdivision within the Princeton ISD school district. Search Tillage Farms West Ph 1a real estate on tomhooker.kellyrealtors.com today.