
BEDS3
BATHS2 full
SQUARE FEET1,330
MLS#21404562
STATUSActive
PROPERTY TYPEResidential - Single Family
SUBDIVISIONBunker Hill
SCHOOLBirdville ISD
Property Description
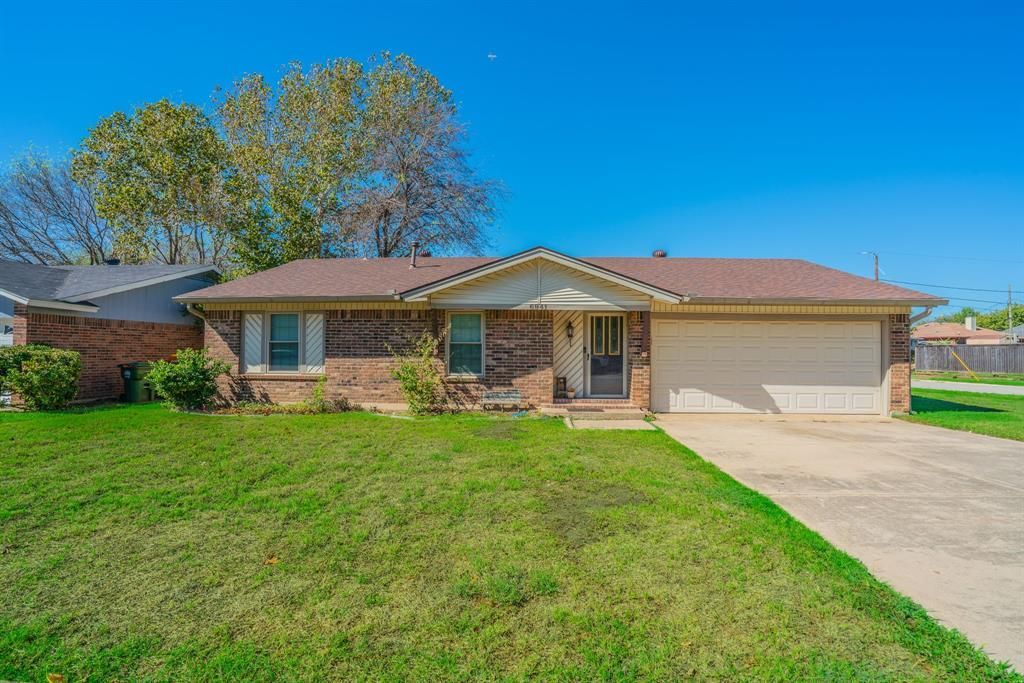
Lovely well-maintained home on large corner lot in great area near shopping, schools and highways. Home has spacious living room with wood engineered flooring and large brick fireplace with gas logs. Updated kitchen with granite countertops, gas range, microwave, dishwasher and refrigerator. Dining area has French doors that open to covered patio and backyard. Three bedrooms with large primary bedroom with ensuite bathroom and walk-in closet. Home has attached two car garage along with additional two car detached garage which is currently converted to additional living space but could be easily converted back to garage. Solar contract to be transferred to new owner with credit check and approval.
Property Features
Property Type: Residential - Single Family
Cooling: Ceiling Fan(s), Central Air, Electric
Fireplaces: 1
Garage: 4 car attached
Heating: Active Solar, Central, Fireplace(s), Natural Gas
Home Style: Traditional
Lot Size: 0.18 Acres
Roof Type: Composition
Year Built: 1976
Amenities
Cable TV Available
Decorative Lighting
Eat-in Kitchen
Flat Screen Wiring
Granite Counters
High Speed Internet Available
Walk-In Closet(s)
Wired for Data
Covered Patio/Porch
Rain Gutters
Feature Descriptions
Appliances: Dishwasher, Disposal, Gas Range, Microwave, Plumbed For Gas in Kitchen, Refrigerator
Exclusions: n/a
Exterior: Brick, Siding
Fencing: Back Yard, Fenced, Full, Wood
Fireplace: Brick, Gas Logs, Gas Starter
Flooring: Carpet, Ceramic Tile, Engineered Wood
Laundry: Full Size W/D Area, Stacked W/D Area
Lot: Corner Lot, Subdivision
Parcel#: 00370932
Parking: Garage, Garage Door Opener, Garage Faces Front, Garage Single Door
Parking Notes: Garage, Garage Door Opener, Garage Faces Front, Garag
Patio/Porch: Covered, Rear Porch
Utilities: Cable Available, City Sewer, City Water, Curbs
Window: Window Coverings
Room Sizes
Bedroom-Primary: 15.00 x 11.00 Level - 1
Bedroom: 11.00 x 9.00 Level - 1
Bedroom: 11.00 x 9.00 Level - 1
Living Room: 21.00 x 14.00 Level - 1
Kitchen: 10.00 x 8.00 Level - 1
Dining Room: 10.00 x 8.00 Level - 1
Local Schools
Elementary School: Hardeman
School District: Birdville ISD
Listed By / Shown By
Listed By
Agency Name: CENTURY 21 Judge Fite
Agency Contact: 817-236-8757
Agent Name: Alicia Young

Shown By
Agent Name: Tom Hooker
Agent Phone: (254) 723-7237
Agency Title: Kelly, Realtors

Estimate Your Payment
Estimated Payment
$ 692.24 per month $612.03 Principal & Interest $0.00 Property Tax (data not provided by mls) $80.21 Homeowner's Insurance
6941 Bennington Drive | MLS# 21404562
This single family home located at 6941 Bennington Drive, Watauga, TX 76148 is currently listed for sale with an asking price of $275,000. This property was built in 1976 and has 3 bedrooms and 2 full baths with 1330 sq. ft. Bennington Drive is located in the Bunker Hill subdivision within the Birdville ISD school district. Search Bunker Hill real estate on tomhooker.kellyrealtors.com today.