
BEDS3
BATHS2 full
SQUARE FEET2,216
MLS#21338473
STATUSActive
PROPERTY TYPEResidential - Single Family
SUBDIVISIONPrestondale Estates
SCHOOLBirdville ISD
Property Description
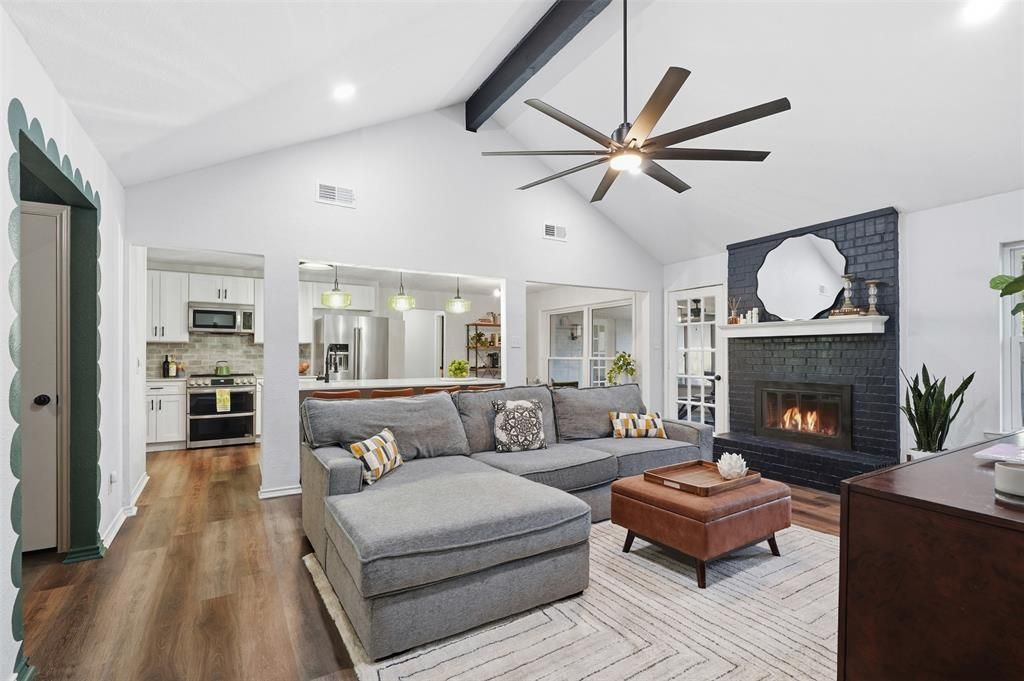
Your dream home awaits! Discover 700 Highland Crest Dr: over 2200 square feet, chef's kitchen, tons of natural light and tons of storage. Located in Prestondale Estates and Birdville ISD. Enjoy a split-bedroom layout, spacious primary suite with two walk-in closets and separate vanities, plus a climate-controlled sunroom for work or play. Quartz counters throughout, lots of space for dining, entertaining, and relaxing. Updates include 2025 HVAC, 2023 windows, PVC plumbing and fresh paint. A fenced 0.3-acre corner lot, two-car garage, extended driveway and gated parking provide space for your boat, RV or trailer. Near parks, trails, shopping, highways and DFW Airport. Vacant and easy to show!
Property Features
Property Type: Residential - Single Family
Cooling: Ceiling Fan(s), Central Air, Electric
Fireplaces: 1
Garage: 2 car attached
Heating: Central, Electric
Home Style: Traditional
Lot Size: 0.30 Acres
Roof Type: Composition
Year Built: 1979
Amenities
Eat-in Kitchen
Open Floorplan
Vaulted Ceiling(s)
Walk-In Closet(s)
Rain Gutters
Private Yard
Feature Descriptions
Appliances: Dishwasher, Disposal, Electric Oven, Electric Water Heater, Microwave
Days on Site: 77
Exterior: Brick
Fencing: Back Yard, Fenced
Fireplace: Wood Burning
Flooring: Luxury Vinyl Plank
Lot: Interior Lot
Parcel#: 02256916
Parking: Driveway, Garage, Garage Door Opener, Garage Faces Front
Parking Notes: Driveway, Garage, Garage Door Opener, Garage Faces Fr
Patio/Porch: Patio
Utilities: City Sewer, City Water
Room Sizes
Kitchen: 12.00 x 22.00 Level - 1
Living Room: 14.00 x 19.00 Level - 1
Dining Room: 12.00 x 14.00 Level - 1
Solarium/Sunrm: 17.00 x 12.00 Level - 1
Bedroom-Primary: 16.00 x 13.00 Level - 1
Bath-Primary: 16.00 x 11.00 Level - 1
Bedroom: 9.00 x 12.00 Level - 1
Bedroom: 13.00 x 13.00 Level - 1
Bath-Full: 7.00 x 6.00 Level - 1
Laundry: 6.00 x 5.00 Level - 1
Local Schools
Elementary School: Porter
School District: Birdville ISD
Listed By / Shown By
Listed By
Agency Name: Compass RE Texas, LLC.
Agency Contact: 214-762-9761
Agent Name: Jenni Stolarski

Shown By
Agent Name: Tom Hooker
Agent Phone: (254) 723-7237
Agency Title: Kelly, Realtors

Estimate Your Payment
Estimated Payment
$ 1,082.41 per month $956.99 Principal & Interest $0.00 Property Tax (data not provided by mls) $125.42 Homeowner's Insurance
700 Highland Crest Drive | MLS# 21338473
This single family home located at 700 Highland Crest Drive, Hurst, TX 76054 is currently listed for sale with an asking price of $430,000. This property was built in 1979 and has 3 bedrooms and 2 full baths with 2216 sq. ft. Highland Crest Drive is located in the Prestondale Estates subdivision within the Birdville ISD school district. Search Prestondale Estates real estate on tomhooker.kellyrealtors.com today.