
BEDS3
BATHS2 full 1 partial
SQUARE FEET1,863
MLS#2000627
STATUSActive
PROPERTY TYPEResidential - Single Family
SUBDIVISIONWOODLAKE PARK
SCHOOLJudson
Property Description
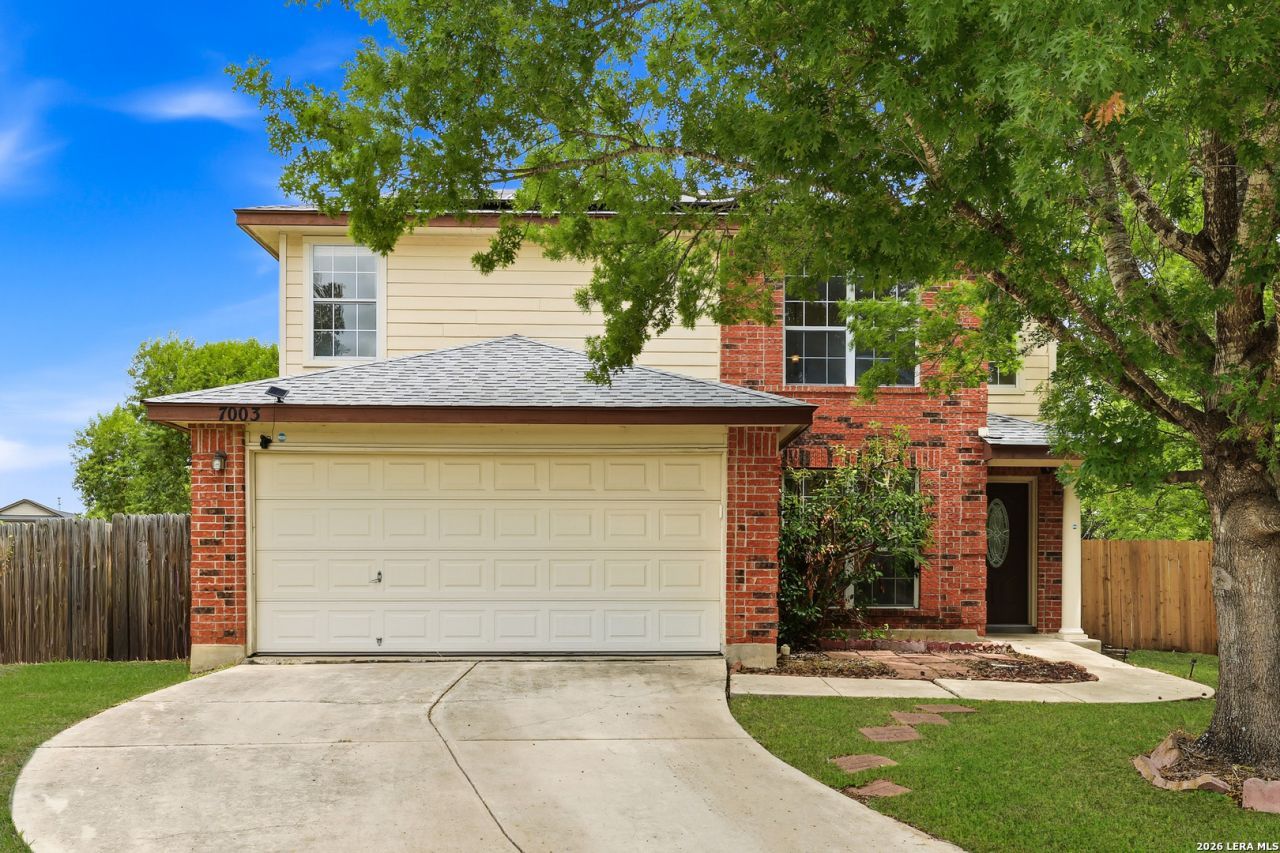
Welcome to 7003 Lynn Lake Dr., a spacious two-story home nestled at the end of a quiet cul-de-sac in San Antonio! Offering 3 bedrooms, 2.5 bathrooms, and 1,863 Sq.ft of comfortable living space. One of this homes standout features is the fully paid-off solar panel system, providing energy efficiency and long-term savings with no solar payment to assume. The open floor plan provides plenty of room for everyday living and entertaining, while the upstairs loft offers the perfect space for a game room, home office, or second living area. The oversized backyard is ideal for gatherings, kids, pets, or simply enjoying the outdoors, and the privacy fence creates a peaceful retreat. Priced at just $260,000, presenting an exceptional opportunity for buyers seeking space, value, and savings. Conveniently located near schools, shopping, dining, and major highways, this move-in-ready home is one you wont want to miss!
Property Features
Property Type: Residential - Single Family
Cooling: One Central
Fenced: Yes
Fuel Type: Electric
Heating: Central
Home Style: Two Story
Lot Size: 0.22 Acres
Roof Type: Composition
Stories: 2.0
Taxes: $4,327
Year Built: 1998
Feature Descriptions
Builder Name: UNKNOWN
Currenty Leased: No
Days on Site: 11
Exterior: Patio Slab, Covered Patio, Privacy Fence, Mature Trees
Exterior: Brick, Siding
Flooring: Ceramic Tile, Laminate
Foundation: Slab
Hoa Fee: 25/Quarterly
HOA Mandatory: Yes
HOA Name: WOODLAKE HOA
Home Faces: South
Improvements: Street Paved, Curbs, Street Gutters, Sidewalks, Streetlights
Inclusions: Ceiling Fans, Chandelier, Washer Connection, Dryer Connection, Cook Top, Stove/Range, Refrigerator, Disposal, Dishwasher, Ice Maker Connection, Vent Fan, Smoke Alarm, Electric Water Heater, In Wall Pest Control, Smooth Cooktop, Central Distribution Plumbing System, Carbo
Interior: Two Living Area, Liv/Din Combo, Eat-In Kitchen, Game Room, Loft, Utility Room Inside, All Bedrooms Upstairs,1st Floor Lvl/No Steps, Open Floor Plan, Cable TV Available, High Speed Internet, Laundry Main Level, Laundry Room, Telephone, Walk in Closets, Attic - Access only
Lot: Cul-de-Sac/Dead End, On Greenbelt
Miscellaneous: City Bus, As-Is
Multiple HOA: No
Neighborhood Amenities: Controlled Access
Parking: Two Car Garage
Pool/Spa: None
Tax By Multiple Counties: No
Type: Single Family Detached
Water/Sewer: City
Windows: Some Remain
Room Sizes
Bedroom 2: 10 X 10
Bedroom 3: 10 X 10
Kitchen: 10 X 15
Living Room: 15 X 15
Local Schools
High School: Wagner
Middle School: Metzger
Elementary School: Woodlake
School District: Judson
Listed By / Shown By
Listed By
Agency Name: 1st Choice Realty Group
Agency Phone: (210) 313-5554
Shown By
Agent Name: Tom Hooker
Agent Phone: (254) 723-7237
Agency Title: Kelly, Realtors
Agency Email: info@kellyrealtors.com
Agency Text: (254) 717-6447

Estimate Your Payment
Estimated Payment
$ 1,015.06 per month $578.65 Principal & Interest $360.58 Property Tax $75.83 Homeowner's Insurance
7003 Lynn Lake Dr | MLS# 2000627
This single family home located at 7003 Lynn Lake Dr, San Antonio, TX 78244 is currently listed for sale with an asking price of $260,000. This property was built in 1998 and has 3 bedrooms and 2 full and 1 partial baths with 1863 sq. ft. Lynn Lake Dr is located in the WOODLAKE PARK subdivision within the Judson school district. Search WOODLAKE PARK real estate on tomhooker.kellyrealtors.com today.