
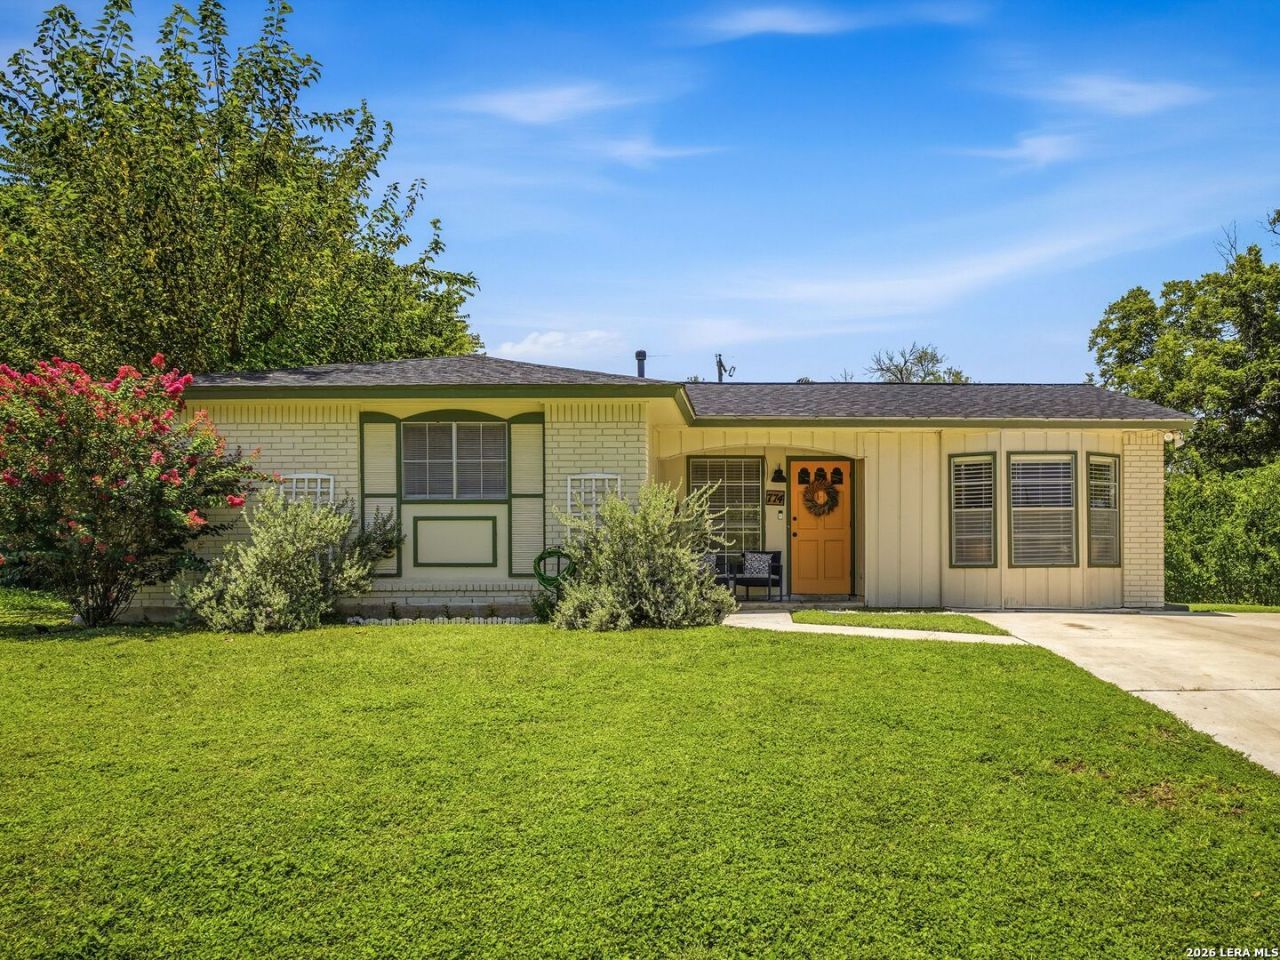
BEDS3
BATHS2 full
SQUARE FEET1,241
MLS#2002422
STATUSNew
PROPERTY TYPEResidential - Single Family
SUBDIVISIONSUNSET HILLS
SCHOOLNorthside
Property Description
Welcome to this adorable one-story home centrally located in a highly desirable location just inside Loop 410. This beautiful, move-in-ready property features fresh interior paint and stunning new laminate wood flooring throughout. The versatile and spacious floor plan provides plenty of room to relax and gather, boasting a cozy family room alongside an additional living and dining area. The family room can also be a 4th bedroom with a walk-in closet. Retreat to the generously sized primary bedroom, complete with a large walk-in closet, and enjoy the modern touches of the thoughtfully upgraded bathrooms with large walk-in shower. Outside, you will find a very large backyard with a covered back patio slab that is absolutely perfect for year-round entertaining, grilling, or simply relaxing with family and friends. Dont miss out on this fantastic San Antonio gem-schedule your private showing today!
Property Features
Property Type: Residential - Single Family
Cooling: One Central
Fenced: Yes
Fuel Type: Electric
Heating: Central
Home Style: One Story
Lot Size: 0.21 Acres
Roof Type: Composition
Stories: 1.0
Taxes: $4,334
Year Built: 1957
Feature Descriptions
Builder Name: Unknown
Days on Site: 3
Exterior: Patio Slab, Covered Patio, Privacy Fence
Exterior: Siding
Flooring: Ceramic Tile, Laminate
Foundation: Slab
HOA Mandatory: No
Inclusions: Ceiling Fans, Washer Connection, Dryer Connection, Stove/Range, Refrigerator, Dishwasher, Smoke Alarm, Gas Water Heater
Interior: Two Living Area, Liv/Din Combo, Converted Garage, Laundry Room
Neighborhood Amenities: None
Parking: None/Not Applicable
Pool/Spa: None
Supplier - Electric: CPS Energy
Supplier - Garbage: SAWS
Supplier - Gas: CPS Energy
Supplier - Sewer: SAWS
Supplier - Water: SAWS
Tax By Multiple Counties: No
Type: Single Family Detached
Water/Sewer: Water System
Windows: All Remain
Room Sizes
Bedroom 2: 8 X 9
Bedroom 3: 8 X 9
Kitchen: 8 X 7
Dining Room: 7 X 10
Living Room: 10 X 16
Family Room: 12 X 15
Laundry: 8 X 6
Local Schools
High School: Holmes Oliver W
Middle School: Neff Pat
Elementary School: Colby
School District: Northside
Listed By / Shown By
Listed By
Agency Name: Kuper Sothebys Intl Realty
Agency Phone: (210) 822-8602
Shown By
Agent Name: Tom Hooker
Agent Phone: (254) 723-7237
Agency Title: Kelly, Realtors
Agency Email: info@kellyrealtors.com
Agency Text: (254) 717-6447

Estimate Your Payment
Estimated Payment
$ 965.30 per month $534.14 Principal & Interest $361.17 Property Tax $70.00 Homeowner's Insurance
774 Clearview Drive | MLS# 2002422
This single family home located at 774 Clearview Drive, San Antonio, TX 78228 is currently listed for sale with an asking price of $240,000. This property was built in 1957 and has 3 bedrooms and 2 full baths with 1241 sq. ft. Clearview Drive is located in the SUNSET HILLS subdivision within the Northside school district. Search SUNSET HILLS real estate on tomhooker.kellyrealtors.com today.