
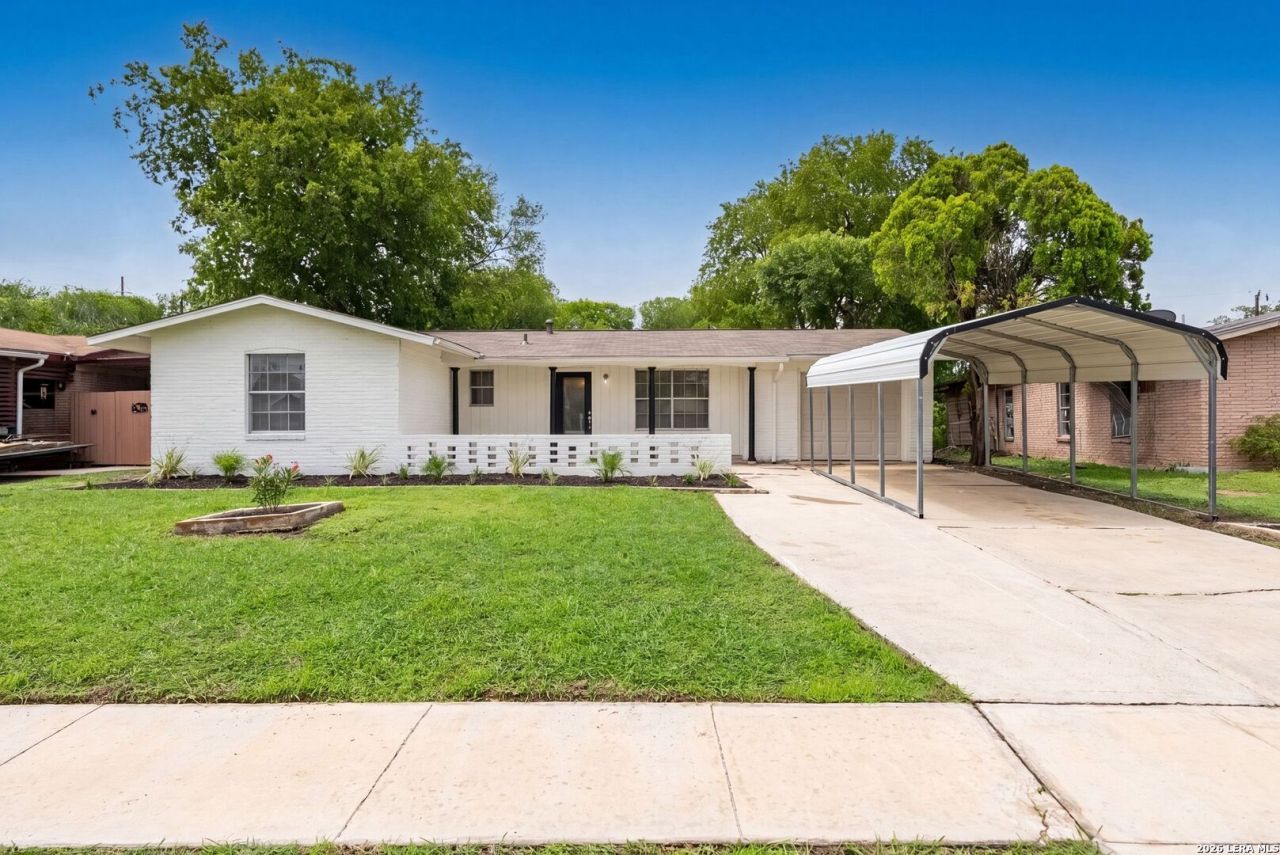
BEDS3
BATHS2 full
SQUARE FEET1,099
MLS#1992715
STATUSPrice Change
PROPERTY TYPEResidential - Single Family
SUBDIVISIONLACKLAND TERRACE
SCHOOLNorthside
Property Description
Prepare to be impressed by this beautifully renovated single-story home that has been completely remodeled from top to bottom! Situated on a generous .23-acre lot, this stunning 3-bedroom, 2-bathroom residence offers modern style, quality upgrades, and move-in-ready convenience. Every detail has been thoughtfully updated, including a brand-new roof, fresh interior paint, updated fixtures, and a new privacy fence. The bright and inviting floor plan creates a seamless flow throughout the home, while the beautifully updated kitchen features gas cooking, stainless steel appliances, and the perfect space for preparing meals and entertaining guests. Step outside to discover an oversized covered patio overlooking the spacious backyard-ideal for hosting gatherings, relaxing with family, or enjoying peaceful evenings outdoors. Combining modern updates, functional living spaces, and exceptional outdoor amenities, this fully renovated gem is ready to welcome its next owner home!
Property Features
Property Type: Residential - Single Family
Cooling: One Central
Fenced: Yes
Fuel Type: Natural Gas
Heating: Central
Home Style: One Story, Traditional
Lot Size: 0.23 Acres
Roof Type: Composition
Stories: 1.0
Taxes: $3,712
Year Built: 1964
Feature Descriptions
Builder Name: UNKNOWN
Days on Site: 36
Energy Efficient: 13-15 SEER AX, Programmable Thermostat, Ceiling Fans
Exterior: Patio Slab, Covered Patio, Privacy Fence, Mature Trees
Exterior: Brick
Flooring: Vinyl
Foundation: Slab
HOA Mandatory: No
Improvements: Street Paved, Curbs, Asphalt, City Street
Inclusions: Ceiling Fans, Chandelier, Washer Connection, Dryer Connection, Stove/Range, Gas Cooking, Refrigerator, Dishwasher, Smoke Alarm, Gas Water Heater, Solid Counter Tops, Carbon Monoxide Detector, City Garbage service
Interior: One Living Area, Separate Dining Room, Eat-In Kitchen, Utility Area in Garage, Open Floor Plan, Cable TV Available, High Speed Internet, Laundry in Garage
Neighborhood Amenities: None
Parking: One Car Garage, Attached
Pool/Spa: None
Tax By Multiple Counties: No
Type: Single Family Detached
Water/Sewer: Water System, Sewer System, City
Windows: None Remain
Room Sizes
Bedroom 2: 9 X 9
Bedroom 3: 13 X 10
Kitchen: 10 X 8
Dining Room: 9 X 8
Living Room: 19 X 11
Local Schools
High School: John Jay
Middle School: Jones
Elementary School: Westwood Terrace
School District: Northside
Listed By / Shown By
Listed By
Agency Name: eXp Realty
Agency Phone: (888) 519-7431
Shown By
Agent Name: Tom Hooker
Agent Phone: (254) 723-7237
Agency Title: Kelly, Realtors
Agency Email: info@kellyrealtors.com
Agency Text: (254) 717-6447

Estimate Your Payment
Estimated Payment
$ 825.11 per month $456.02 Principal & Interest $309.33 Property Tax $59.76 Homeowner's Insurance
7830 Bronco Ln | MLS# 1992715
This single family home located at 7830 Bronco Ln, San Antonio, TX 78227 is currently listed for sale with an asking price of $204,900. This property was built in 1964 and has 3 bedrooms and 2 full baths with 1099 sq. ft. Bronco Ln is located in the LACKLAND TERRACE subdivision within the Northside school district. Search LACKLAND TERRACE real estate on tomhooker.kellyrealtors.com today.