
BEDS3
BATHS2 full
SQUARE FEET1,977
MLS#21395702
STATUSActive
PROPERTY TYPEResidential - Single Family
SUBDIVISIONTanglewood Northwest Add
SCHOOLStephenville ISD
Property Description
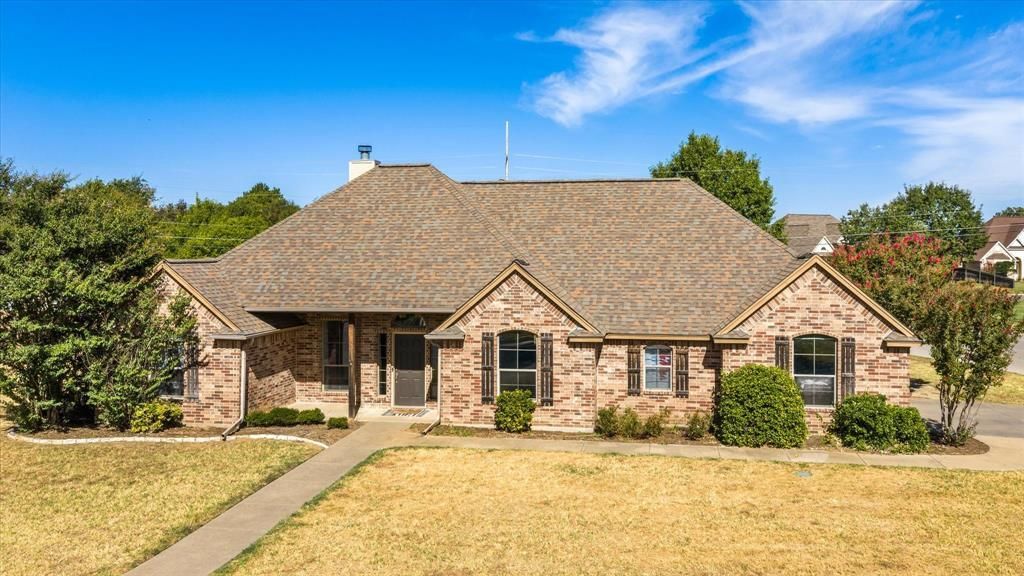
Beautiful brick home on a corner lot in Tanglewood Northwest, one of Stephenville's established neighborhoods. Set on a quiet cul-de-sac with no HOA, it's conveniently located near schools, shopping, and dining. The welcoming living room is centered around a wood-burning fireplace and opens to the kitchen, which offers concrete countertops, dark wood cabinetry, and KitchenAid appliances. A sunny breakfast nook overlooks the backyard, and the formal dining room provides another space to gather. The split floor plan keeps the primary suite tucked away on its own side of the home, with a tray ceiling, walk-in closet, and a bath with dual vanities, a garden tub, and a separate shower. The backyard is one of the best features of this home. A covered patio extends into a pergola over the flagstone patio, with a stone seating wall that frames the space and makes entertaining easy. Off the patio, a fire pit area finished in crushed granite and white stone pavers is ready for cool evenings. There's still plenty of open yard to enjoy, and the whole yard is privacy fenced.
Property Features
Property Type: Residential - Single Family
Fireplaces: 1
Garage: 2 car attached
Lot Size: 0.37 Acres
Roof Type: Asphalt
Year Built: 2005
Amenities
Decorative Lighting
High Speed Internet Available
Open Floorplan
Walk-In Closet(s)
Feature Descriptions
Appliances: Dishwasher, Disposal, Electric Cooktop, Electric Oven, Microwave
Exclusions: Kitchen Refrigerator and Personal Property
Fireplace: Blower Fan, Living Room, Raised Hearth, Wood Burning Stove
Laundry: Electric Dryer Hookup, Utility Room, Full Size W/D Area, Dryer Hookup
Parcel#: R000071647
Parking: Asphalt, Driveway, Garage, Garage Door Opener, Garage Double Door, Garage Faces Side, On Street
Parking Notes: Asphalt, Driveway, Garage, Garage Door Opener, Garage
Patio/Porch: Covered
Utilities: City Sewer, City Water
Local Schools
Elementary School: Central
School District: Stephenville ISD
Listed By / Shown By
Listed By
Agency Name: Keller Williams Brazos West
Agency Contact: (817) 454-6676
Agent Name: Lani Rust

Shown By
Agent Name: Tom Hooker
Agent Phone: (254) 723-7237
Agency Title: Kelly, Realtors

Estimate Your Payment
Estimated Payment
$ 1,069.82 per month $945.87 Principal & Interest $0.00 Property Tax (data not provided by mls) $123.96 Homeowner's Insurance
801 Maplewood Court | MLS# 21395702
This single family home located at 801 Maplewood Court, Stephenville, TX 76401 is currently listed for sale with an asking price of $425,000. This property was built in 2005 and has 3 bedrooms and 2 full baths with 1977 sq. ft. Maplewood Court is located in the Tanglewood Northwest Add subdivision within the Stephenville ISD school district. Search Tanglewood Northwest Add real estate on tomhooker.kellyrealtors.com today.