
BEDS3
BATHS2 full
SQUARE FEET1,745
MLS#21403222
STATUSActive
PROPERTY TYPEResidential - Single Family
SUBDIVISIONThe Heights at Uptown Celina
SCHOOLCelina ISD
Property Description
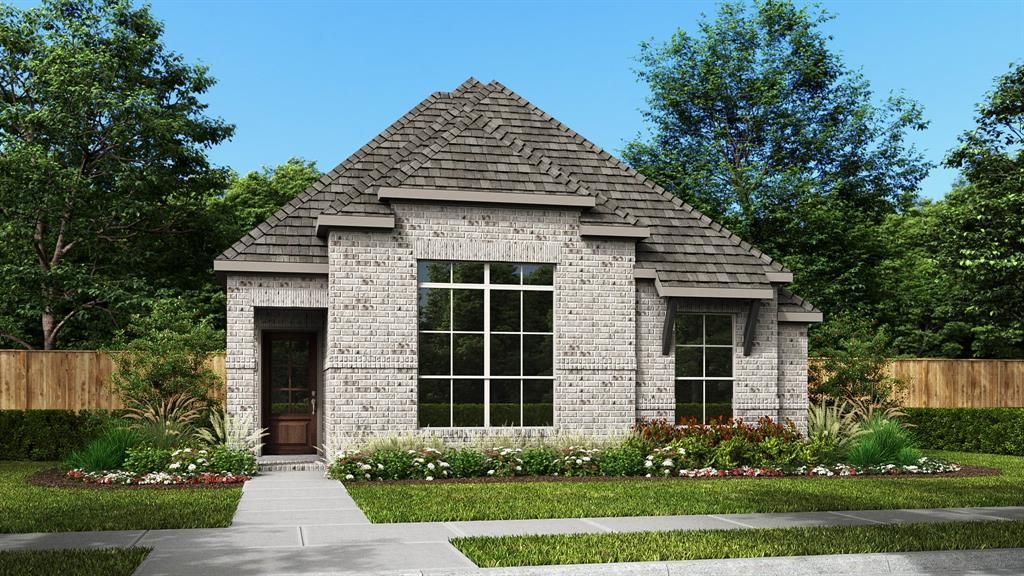
The entry with an extended ceiling opens into the family room, which features a wall of windows and access to the covered patio. The dining area flows between the family room and kitchen, which offers a 5-burner gas cooktop, a generous island with built-in seating space, and a corner pantry. The private primary suite highlights a wall of windows. Double doors lead to the primary bath with dual vanities, a large glass-enclosed shower, and a large split walk-in closet. A full bath and two secondary bedrooms complete this one-story design. The mud room and utility room are off the rear two-car garage.
Property Features
Property Type: Residential - Single Family
Cooling: Ceiling Fan(s), Central Air
Garage: 2 car attached
Heating: Central
Home Style: Traditional
Lot Size: 0.11 Acres
Roof Type: Composition
Year Built: 2026
Amenities
Cable TV Available
Decorative Lighting
High Speed Internet Available
Smart Home System
Walk-In Closet(s)
Covered Patio/Porch
Feature Descriptions
Appliances: Dishwasher, Disposal, Gas Cooktop, Microwave
Community Features: Park, Playground
Exterior: Brick
Fencing: Wood
Flooring: Carpet, Tile
Green Features: Appliances, Construction, Drought Tolerant Plants, HVAC, Low Flow Commode, Mechanical Fresh Air, Rain / Freeze Sensors
HOA Fee: 1100/ Annually
Laundry: Utility Room
Lot: Subdivision
Lot Dimensions: 45x110
Parcel#: R1353400L00301
Parking: Garage, Garage Door Opener, Garage Double Door, Garage Faces Rear
Parking Notes: Garage, Garage Door Opener, Garage Double Door, Garag
Patio/Porch: Covered
Utilities: City Sewer, City Water, Community Mailbox, Concrete, Curbs, Individual Gas Meter, Individual Water Meter, MUD Water
Room Sizes
Bedroom-Primary: 15.00 x 14.00 Level - 1
Bedroom: 11.00 x 12.00 Level - 1
Bedroom: 13.00 x 11.00 Level - 1
Bath-Full: 7.00 x 5.00 Level - 1
Kitchen: 15.00 x 8.00 Level - 1
Utility Room: 8.00 x 6.00 Level - 1
Living Room: 16.00 x 16.00 Level - 1
Dining Room: 11.00 x 16.00 Level - 1
Bath-Primary: 11.00 x 10.00 Level - 1
Utility Room: 9.00 x 6.00 Level - 1
Mud Room: 11.00 x 5.00 Level - 1
Local Schools
Elementary School: Bobby Ray-Afton Martin
School District: Celina ISD
Listed By / Shown By
Listed By
Agency Name: Perry Homes Realty LLC
Agency Contact: 713-948-6666
Agent Name: Lee Jones

Shown By
Agent Name: Tom Hooker
Agent Phone: (254) 723-7237
Agency Title: Kelly, Realtors

Estimate Your Payment
Estimated Payment
$ 1,230.68 per month $1,088.08 Principal & Interest $0.00 Property Tax (data not provided by mls) $142.60 Homeowner's Insurance
805 Sheldon Mews | MLS# 21403222
This single family home located at 805 Sheldon Mews, Celina, TX 75009 is currently listed for sale with an asking price of $488,900. This property was built in 2026 and has 3 bedrooms and 2 full baths with 1745 sq. ft. Sheldon Mews is located in the The Heights at Uptown Celina subdivision within the Celina ISD school district. Search The Heights At Uptown Celina real estate on tomhooker.kellyrealtors.com today.