
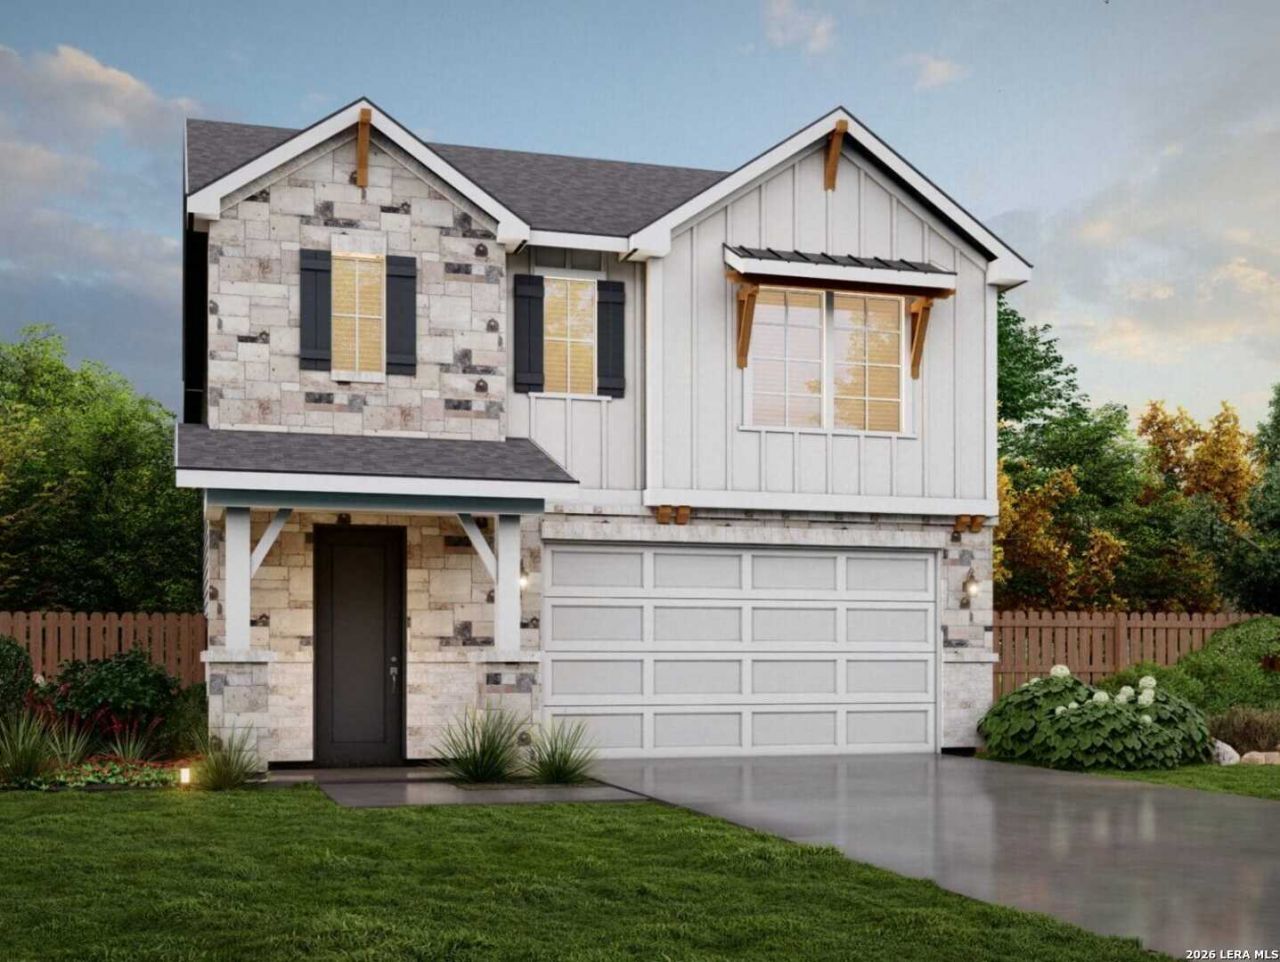
BEDS4
BATHS3 full 1 partial
SQUARE FEET2,608
MLS#1990755
STATUSActive
PROPERTY TYPEResidential - Single Family
SUBDIVISIONWeston Oaks
SCHOOLNorthside
Property Description
Welcome to 807 Fort Kylo, a stunning Azalea floorplan offering 4 bedrooms, 3.5 baths, 2,608 sq ft, and a 2car garage in one of the areas most desirable communities. This beautifully designed home features high ceilings that create an open, airy feel from the moment you walk in. The gourmet kitchen serves as the heart of the home, complete with elevated finishes, generous counter space, and a layout perfect for both everyday living and entertaining. The open railing adds a modern architectural touch, enhancing the homes spacious flow. With multiple living areas and a thoughtful layout, this home provides comfort and flexibility for a variety of lifestyles. Step outside to the covered patio, ideal for relaxing evenings, weekend gatherings, or simply enjoying your outdoor space yearround. This home blends style, function, and comfort-perfect for buyers seeking a moveinready property with standout features. All information provided is deemed reliable but not guaranteed. Buyer is responsible for verifying all measurements, square footage, lot size, schools, community details, and any features or improvements listed. Listing information is subject to change without notice.
Property Features
Property Type: Residential - Single Family
Cooling: One Central
Fuel Type: Natural Gas
Heating: Central
Home Style: Two Story
Lot Size: 0.12 Acres
Roof Type: Heavy Composition
Stories: 2.0
Taxes: $1
Year Built: 2026
Feature Descriptions
Builder Name: View Homes
Days on Site: 46
Energy Efficient: Programmable Thermostat, Energy Star Appliances, Radiant Barrier, Low E Windows
Exterior: Brick, Stone/Rock, Other
Flooring: Carpeting, Other
Foundation: Slab
Hoa Fee: 130.5/Quarterly
HOA Mandatory: Yes
HOA Name: DIAMOND ASSOCIATION
Inclusions: Washer Connection, Dryer Connection, Self-Cleaning Oven, Microwave Oven, Stove/Range, Gas Cooking, Disposal, Dishwasher, Ice Maker Connection, Vent Fan, Smoke Alarm, Pre-Wired for Security, Plumb for Water Softener, Carbon Monoxide Detector
Interior: One Living Area, Island Kitchen, Walk-In Pantry, Loft, High Ceilings, Open Floor Plan, Laundry Upper Level, Walk in Closets
Multiple HOA: No
Neighborhood Amenities: Pool, Clubhouse, Park/Playground, Jogging Trails, Sports Court, BBQ/Grill, Basketball Court
Parking: Two Car Garage
Pool/Spa: None
Tax By Multiple Counties: No
Type: Single Family Detached
Water/Sewer: City
Windows: All Remain
Room Sizes
Bedroom 2: 11 X 12
Bedroom 3: 11 X 12
Bedroom 4: 13 X 13
Kitchen: 12 X 9
Dining Room: 15 X 12
Family Room: 14 X 15
Loft: 14 X 13
Media Room: 13 X 13
Patio: 16 X 8
Local Schools
High School: William Brennan
Middle School: Luna
Elementary School: Edmund Lieck
School District: Northside
Listed By / Shown By
Listed By
Agency Name: Move Up America
Agency Phone: (888) 924-9949
Shown By
Agent Name: Tom Hooker
Agent Phone: (254) 723-7237
Agency Title: Kelly, Realtors
Agency Email: info@kellyrealtors.com
Agency Text: (254) 717-6447

Estimate Your Payment
Estimated Payment
$ 1,125.26 per month $994.81 Principal & Interest $0.08 Property Tax $130.37 Homeowner's Insurance
807 Fort Kylo | MLS# 1990755
This single family home located at 807 Fort Kylo, San Antonio, TX 78245 is currently listed for sale with an asking price of $446,990. This property was built in 2026 and has 4 bedrooms and 3 full and 1 partial baths with 2608 sq. ft. Fort Kylo is located in the Weston Oaks subdivision within the Northside school district. Search Weston Oaks real estate on tomhooker.kellyrealtors.com today.