
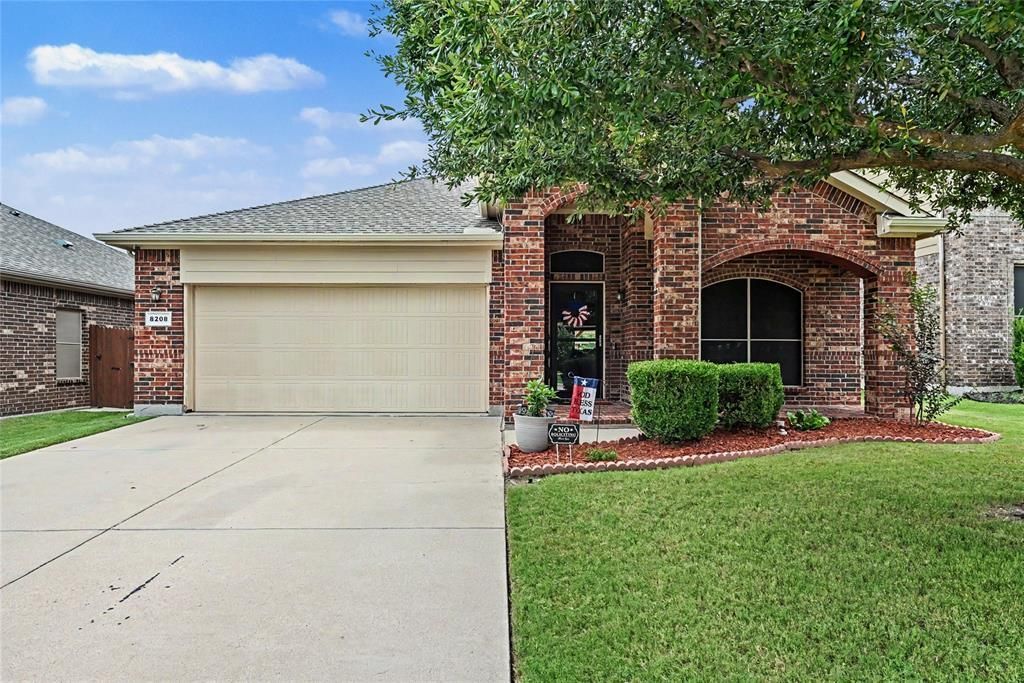
BEDS3
BATHS2 full
SQUARE FEET1,686
MLS#21310854
STATUSActive
PROPERTY TYPEResidential - Single Family
SUBDIVISIONBoswell Ranch
SCHOOLEagle MT-Saginaw ISD
Property Description
Beautifully updated 3-bedroom, 2-bath home with an office and 2-car garage, 2013 build and located in Eagle Mountain-Saginaw ISD. The flexible front office can serve as a formal dining room. Enjoy an open-concept layout with LVP flooring, ceramic tile in the kitchen, and stylish updates throughout. The remodeled kitchen with refinished espresso cabinetry, a large quartz island with bar seating, black farmhouse split sink, double oven with 5 burners, microwave, dishwasher, and refrigerator. The living room offers rounded archways, a recessed media wall, ceiling fan, and backyard views. The Master includes a luxurious updated bath with dual quartz vanities, garden tub, glass-enclosed shower, and walk-in closet. Outside, entertain on the extended 17x33 patio with pergola, Govee smart lighting, and power access. Upgrades include a 7-year-old roof 2019, March 2026 HVAC, Vivint security system, attic storage, and HOA of $500 per year. Located near Boswell High School. 4 miles from Lake Worth.
Property Features
Property Type: Residential - Single Family
Cooling: Ceiling Fan(s), Central Air, Electric
Garage: 2 car attached
Heating: Central, Electric
Home Style: Traditional
Lot Size: 0.13 Acres
Roof Type: Composition
Year Built: 2013
Amenities
Cable TV Available
Decorative Lighting
Eat-in Kitchen
High Speed Internet Available
Kitchen Island
Open Floorplan
Walk-In Closet(s)
Covered Patio/Porch
Lighting
Feature Descriptions
Appliances: Dishwasher, Disposal, Electric Oven, Electric Range, Microwave, Refrigerator
Community Features: Curbs
Days on Site: 26
Exterior: Brick
Fencing: Back Yard, Wood
Flooring: Carpet, Ceramic Tile, Luxury Vinyl Plank
HOA Fee: 500/ Annually
Laundry: Electric Dryer Hookup, Utility Room, Washer Hookup
Lot: Few Trees, Landscaped, Sprinkler System
Parcel#: 41619722
Parking: Driveway, Garage, Garage Door Opener, Garage Faces Front, Garage Faces Side, On Street
Parking Notes: Driveway, Garage, Garage Door Opener, Garage Faces Fr
Patio/Porch: Covered, Patio, Rear Porch
Utilities: Asphalt, City Sewer, City Water, Curbs, Electricity Connected, Individual Water Meter
Local Schools
Elementary School: Lake Country
School District: Eagle MT-Saginaw ISD
Listed By / Shown By
Listed By
Agency Name: Mark Spain Real Estate
Agency Contact: 855-299-7653
Agent Name: Sherry Roof

Shown By
Agent Name: Tom Hooker
Agent Phone: (254) 723-7237
Agency Title: Kelly, Realtors

Estimate Your Payment
Estimated Payment
$ 855.61 per month $756.47 Principal & Interest $0.00 Property Tax (data not provided by mls) $99.14 Homeowner's Insurance
8208 Sleeping Doe Drive | MLS# 21310854
This single family home located at 8208 Sleeping Doe Drive, Fort Worth, TX 76179 is currently listed for sale with an asking price of $339,900. This property was built in 2013 and has 3 bedrooms and 2 full baths with 1686 sq. ft. Sleeping Doe Drive is located in the Boswell Ranch subdivision within the Eagle MT-Saginaw ISD school district. Search Boswell Ranch real estate on tomhooker.kellyrealtors.com today.