
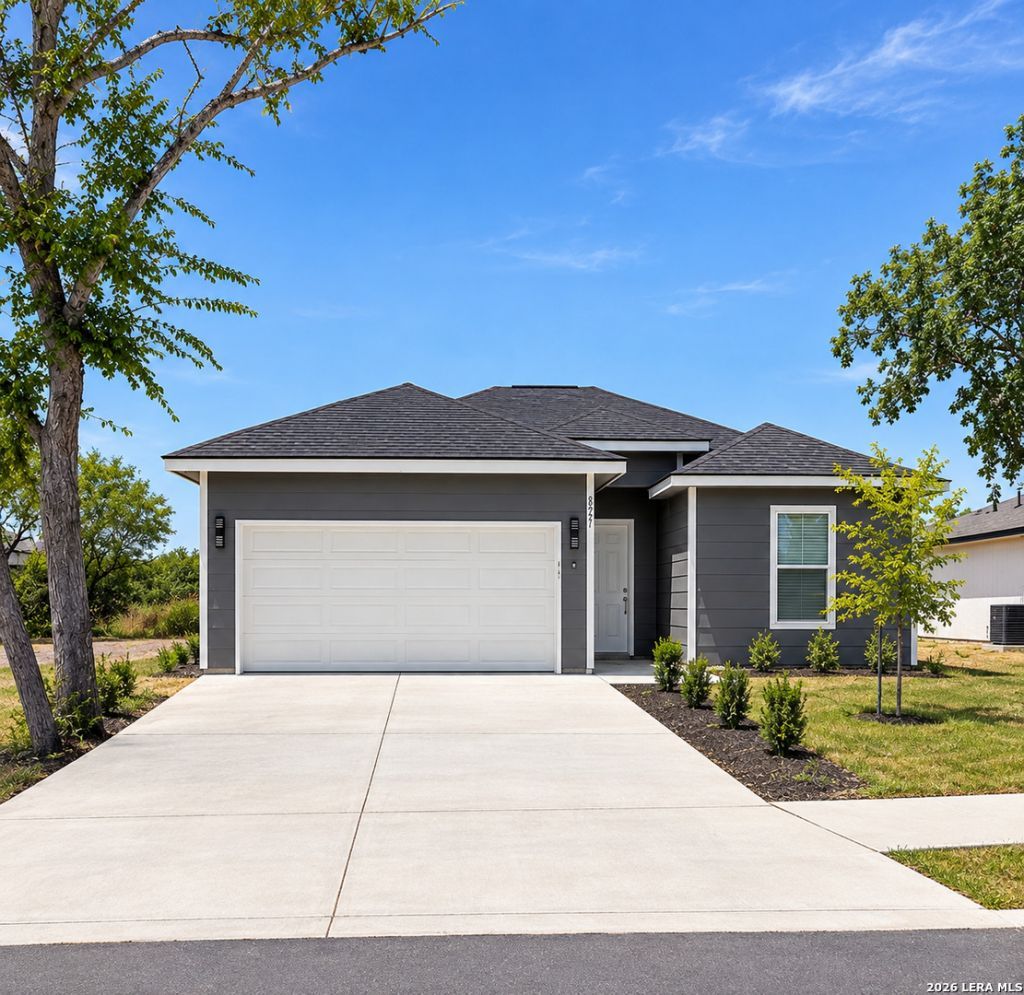
BEDS3
BATHS2 full
SQUARE FEET1,613
MLS#2012668
STATUSActive
PROPERTY TYPEResidential - Single Family
SUBDIVISIONHIDDEN COVE
SCHOOLSouthwest ISD
Property Description
This beautiful single-story new build offers 3 bedrooms, 2 bathrooms, and a modern, open layout designed for comfortable everyday living. The 10-foot ceilings and 8-foot bedroom doors throughout create a spacious, elevated feel, while wood-look tile flooring flows through the main living areas and carpet adds comfort in the bedrooms. The kitchen opens seamlessly to the dining and living areas, creating a functional space for everyday living and entertaining. New kitchen appliances, along with the washer and dryer, are included with the home. The bathrooms also feature convenient automatic faucets, adding a modern and practical touch. Step outside to a spacious backyard featuring a newly built covered patio, providing additional space for outdoor dining, gatherings, or simply relaxing. With its modern finishes, high ceilings, included appliances, and covered outdoor space, this new build offers a fresh, move-in-ready setting ready for its new owner.
Property Features
Property Type: Residential - Single Family
Cooling: One Central
Fuel Type: Electric
Heating: Central
Home Style: One Story
Lot Size: 0.22 Acres
Roof Type: Composition
Stories: 1.0
Taxes: $1,010
Year Built: 2025
Feature Descriptions
Builder Name: NA
Currenty Leased: No
Days on Site: 37
Exterior: Siding
Flooring: Carpeting, Laminate
Foundation: Slab
HOA Mandatory: No
Inclusions: Ceiling Fans, Washer Connection, Dryer Connection, Washer, Dryer, Stove/Range, Refrigerator, Disposal, Dishwasher, Security System (Owned)
Interior: One Living Area, High Ceilings, Open Floor Plan
Neighborhood Amenities: None
Parking: Two Car Garage, None/Not Applicable
Pool/Spa: None
Security: yes
Tax By Multiple Counties: No
Type: Single Family Detached
Water/Sewer: Water System
Windows: None Remain
Room Sizes
Bedroom 2: 9 X 9
Bedroom 3: 9 X 9
Kitchen: 7 X 9
Dining Room: 7 X 8
Living Room: 13 X 17
Local Schools
High School: Southwest
Middle School: Mc Auliffe Christa
Elementary School: Indian Creek
School District: Southwest ISD
Listed By / Shown By
Listed By
Agency Name: Realty of America, LLC
Agency Phone: (512) 788-9495
Shown By
Agent Name: Tom Hooker
Agent Phone: (254) 723-7237
Agency Title: Kelly, Realtors
Agency Email: info@kellyrealtors.com
Agency Text: (254) 717-6447

Estimate Your Payment
Estimated Payment
$ 660.61 per month $509.65 Principal & Interest $84.17 Property Tax $66.79 Homeowner's Insurance
8227 Rain Dance | MLS# 2012668
This single family home located at 8227 Rain Dance, San Antonio, TX 78242 is currently listed for sale with an asking price of $229,000. This property was built in 2025 and has 3 bedrooms and 2 full baths with 1613 sq. ft. Rain Dance is located in the HIDDEN COVE subdivision within the Southwest ISD school district. Search HIDDEN COVE real estate on tomhooker.kellyrealtors.com today.