
BEDS4
BATHS3 full
SQUARE FEET2,107
MLS#2003211
STATUSNew
PROPERTY TYPERental - Single Family
SUBDIVISIONSUNRISE VILLAGE
SCHOOLJudson
Property Description
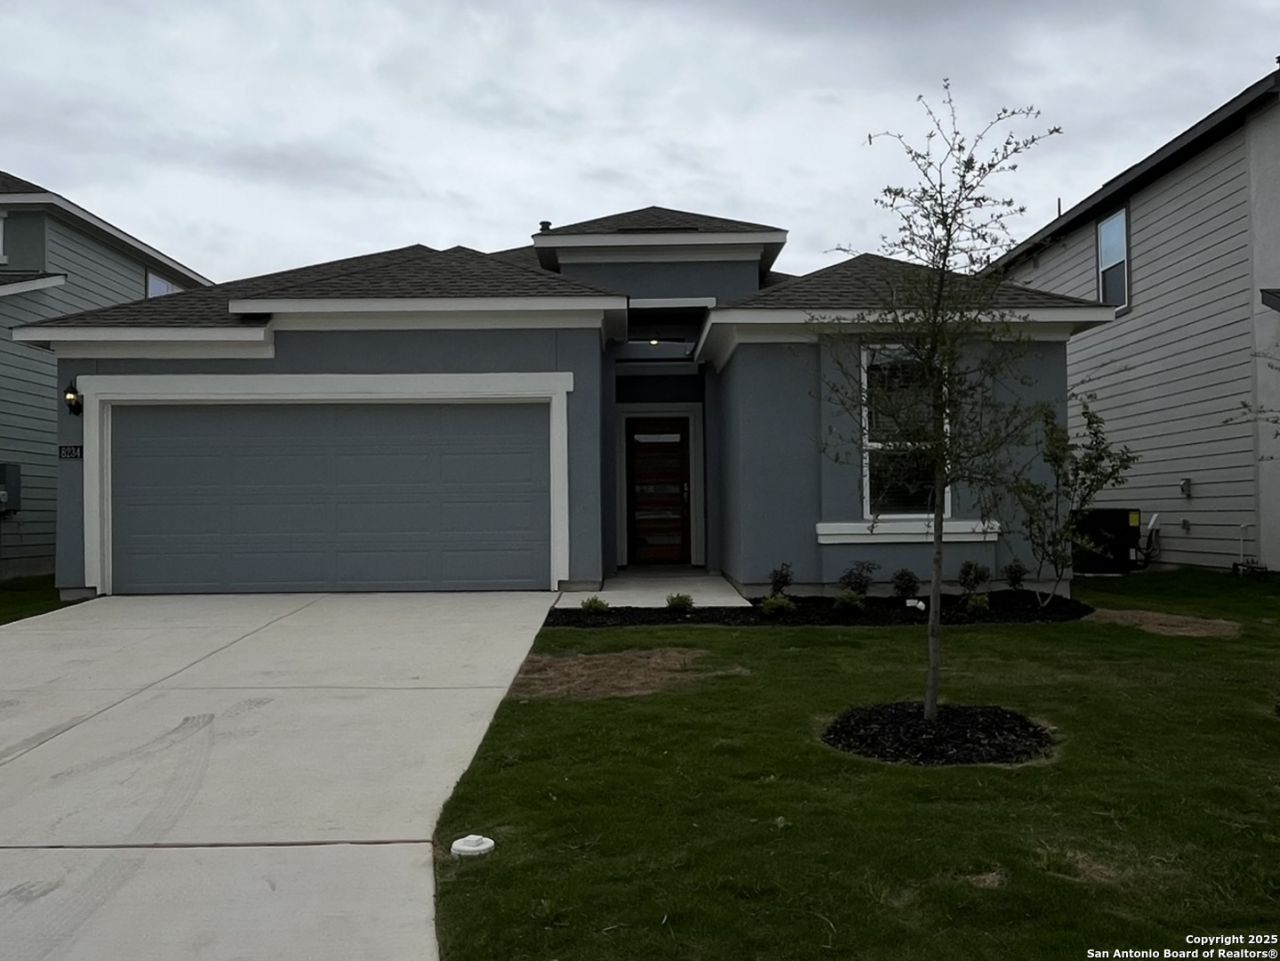
Beautifully designed single-story home featuring a welcoming covered front porch and elongated entry foyer. The open-concept layout boasts a spacious great room that flows into a modern kitchen with a center island, stainless steel appliances, and a walk-in pantry. Casual dining area offers backyard views and access to the covered patio-perfect for outdoor living. The private primary suite includes a walk-in shower, dual sink vanity, and a large walk-in closet. Three generously sized secondary bedrooms all
Property Features
Property Type: Rental - Single Family
Cooling: One Central
Fuel Type: Natural Gas
Heating: Central
Home Style: One Story
Lot Size: 0.14 Acres
Roof Type: Composition
Year Built: 2023
Feature Descriptions
Builder Name: Toll Brothers
Exterior: Stucco, Cement Fiber
Foundation: Slab
Inclusions: Ceiling Fans, Washer Connection, Dryer Connection, Built-In Oven, Microwave Oven, Stove/Range, Trash Compactor, Ice Maker Connection, Smoke Alarm
Interior: One Living Area, Separate Dining Room, Island Kitchen, Walk-In Pantry, Utility Room Inside, Secondary Bedroom Down,1st Floor Lvl/No Steps, Open Floor Plan, Cable TV Available, High Speed Internet, All Bedrooms Downstairs, Laundry Main Level
Miscellaneous: School Bus
Neighborhood Amenities: None
Parking: Two Car Garage
Pool/Spa: None
Type: Single Family Detached
Water/Sewer: Water System
Windows: All Remain
Room Sizes
Bedroom 2: 11 X 10
Bedroom 3: 10 X 12
Bedroom 4: 13 X 10
Kitchen: 11 X 18
Dining Room: 9 X 18
Family Room: 15 X 20
Local Schools
High School: Veterans Memorial
Middle School: Kitty Hawk
Elementary School: Rolling Meadows
School District: Judson
Listed By / Shown By
Listed By
Agency Name: Texas Premier Realty
Agency Phone: (210) 844-8683
Shown By
Agent Name: Tom Hooker
Agent Phone: (254) 723-7237
Agency Title: Kelly, Realtors
Agency Email: info@kellyrealtors.com
Agency Text: (254) 717-6447

8234 Sunrise Glen | MLS# 2003211
This property located at 8234 Sunrise Glen, Schertz, TX 78154 is currently listed for rent with an asking price of $2,450 / Monthly. Sunrise Glen is located within the Judson school district. Search Schertz real estate on tomhooker.kellyrealtors.com today.