
BEDS3
BATHS2 full
SQUARE FEET1,818
MLS#21335689
STATUSActive
PROPERTY TYPEResidential - Single Family
SUBDIVISIONFountainview Ph One
SCHOOLMcKinney ISD
Property Description
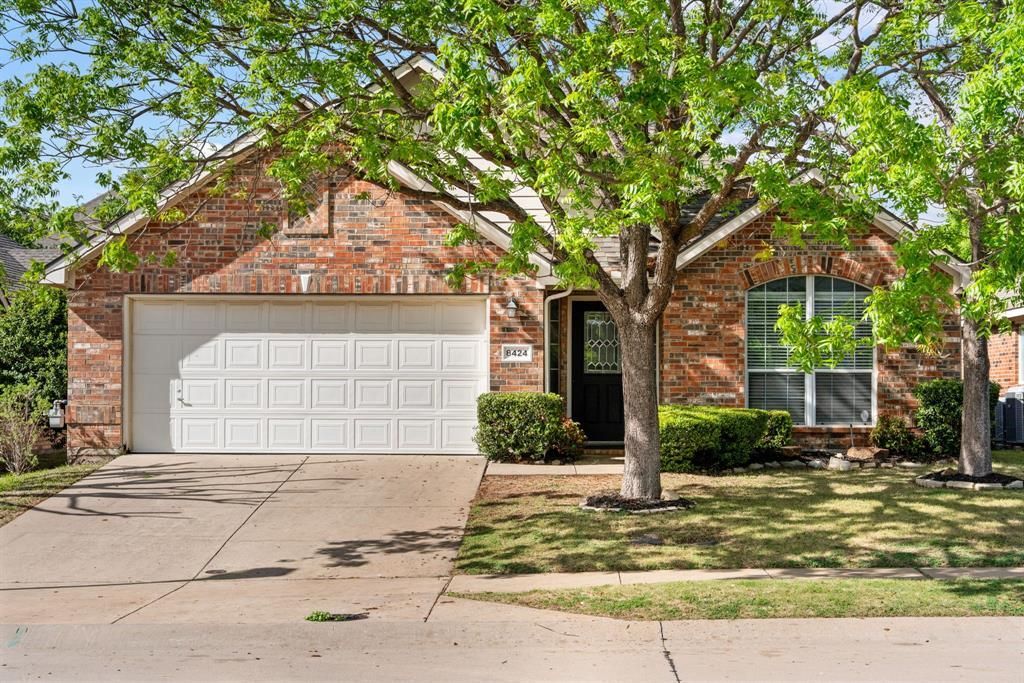
Charming and move-in ready, this 3-bedroom, 2-bath home offers a warm, functional single-story layout! Enjoy both a formal living room and an elegant formal dining room with beautiful wainscoting. The spacious kitchen opens to the inviting family room and features black granite countertops, a gas cooktop, abundant cabinet storage, a breakfast nook, and a bar-top island with room for several stools. Cozy up by the gas fireplace in the family room, or retreat to the private primary suite with two walk-in closets, a dual sink vanity, a relaxing soaking tub, and a separate shower. Two additional bedrooms share a full bathroom. A 2-car garage, laundry room with shelving, and a large grassy backyard complete the home. The interior was recently given a fresh coat of paint. Conveniently located in west McKinney near shopping, dining, and major commuter routes, with access to highly rated McKinney ISD schools.
Property Features
Property Type: Residential - Single Family
Cooling: Central Air
Fireplaces: 1
Garage: 2 car attached
Heating: Central
Home Style: Traditional
Lot Size: 0.13 Acres
Roof Type: Composition
Year Built: 2002
Amenities
Cable TV Available
Chandelier
Decorative Lighting
Granite Counters
Pantry
Walk-In Closet(s)
Rain Gutters
Feature Descriptions
Appliances: Dishwasher, Disposal, Gas Range, Gas Water Heater, Microwave
Exterior: Brick
Fencing: Wood
Fireplace: Gas Logs
Flooring: Carpet, Ceramic Tile, Wood
HOA Fee: 1000/ Annually
Lot: Interior Lot, Landscaped
Parcel#: R477900E00801
Parking: Garage, Garage Door Opener, Garage Faces Front
Parking Notes: Garage, Garage Door Opener, Garage Faces Front
Utilities: All Weather Road, City Sewer, City Water, Individual Gas Meter, Individual Water Meter
Room Sizes
Living Room: 12.00 x 11.00 Level - 1
Dining Room: 10.00 x 10.00 Level - 1
Breakfast Room: 12.00 x 9.00 Level - 1
Living Room: 14.00 x 14.00 Level - 1
Kitchen: 10.00 x 12.00 Level - 1
Bedroom-Primary: 16.00 x 13.00 Level - 1
Bedroom: 10.00 x 10.00 Level - 1
Bedroom: 10.00 x 10.00 Level - 1
Utility Room: 6.00 x 6.00 Level - 1
Local Schools
Elementary School: Bennett
School District: McKinney ISD
Listed By / Shown By
Listed By
Agency Name: Compass RE Texas, LLC
Agency Contact: 972-679-5089
Agent Name: Jackie Dorbritz

Shown By
Agent Name: Tom Hooker
Agent Phone: (254) 723-7237
Agency Title: Kelly, Realtors

Estimate Your Payment
Estimated Payment
$ 1,019.48 per month $901.35 Principal & Interest $0.00 Property Tax (data not provided by mls) $118.13 Homeowner's Insurance
8424 Ontario Drive | MLS# 21335689
This single family home located at 8424 Ontario Drive, McKinney, TX 75072 is currently listed for sale with an asking price of $405,000. This property was built in 2002 and has 3 bedrooms and 2 full baths with 1818 sq. ft. Ontario Drive is located in the Fountainview Ph One subdivision within the McKinney ISD school district. Search Fountainview Ph One real estate on tomhooker.kellyrealtors.com today.