
BEDS4
BATHS2 full
SQUARE FEET2,347
MLS#21401783
STATUSActive
PROPERTY TYPEResidential - Single Family
SUBDIVISIONWisteria ADD
SCHOOLDenton ISD
Property Description
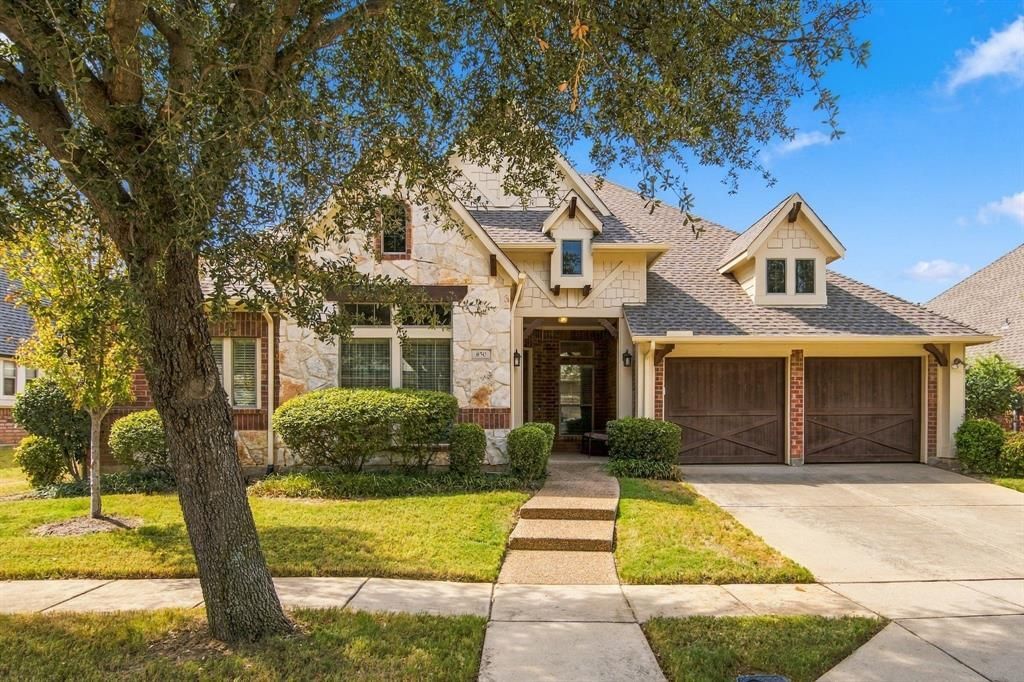
Timeless charm and comfortable single-story living await in this beautiful Altura home. A striking stone-and-brick exterior, cedar garage doors, and mature landscaping create an inviting first impression. Inside, warm wood floors, 10-foot ceilings, crown molding, and graceful archways complement the bright, open living spaces. A dedicated study with French doors provides a welcoming space for working from home, while the formal dining room sets the stage for special gatherings.The spacious living room centers around a cast-stone fireplace and opens to a kitchen featuring granite countertops, a gas cooktop, abundant cabinetry, a walk-in pantry, and a breakfast bar. A sunny breakfast nook overlooks the backyard. The generous primary suite offers a window seat and space to unwind, with an ensuite bath featuring a soaking tub, separate glass-enclosed shower, and a large walk-in closet.Step outside to a charming backyard retreat featuring a covered patio and an extended flagstone seating area beneath a substantial redwood pergola. Framed by greenery and wood fencing, this inviting outdoor space is perfect for morning coffee, alfresco dining, and relaxed evenings at home.
Property Features
Property Type: Residential - Single Family
Fireplaces: 1
Garage: 2 car attached
Home Style: Ranch
Lot Size: 0.14 Acres
Roof Type: Composition
Year Built: 2006
Amenities
Cable TV Available
Cathedral Ceiling(s)
Decorative Lighting
Double Vanity
Eat-in Kitchen
Granite Counters
High Speed Internet Available
Kitchen Island
Open Floorplan
Pantry
Walk-In Closet(s)
Feature Descriptions
Appliances: Dishwasher, Disposal, Electric Oven, Gas Cooktop
Community Features: Club House, Community Pool, Fitness Center, Golf, Greenbelt, Playground, Pool, Sidewalks, Tennis Court(s)
Exterior: Brick
Fireplace: Gas Logs, Gas Starter, Living Room
Flooring: Carpet, Ceramic Tile, Engineered Wood
HOA Fee: 128/ Monthly
Laundry: Full Size W/D Area
Parcel#: R230294
Parking: Driveway, Garage, Garage Door Opener, Inside Entrance, Kitchen Level, On Site, Private
Parking Notes: Driveway, Garage, Garage Door Opener, Inside Entrance
Patio/Porch: Covered
Swimming Pool: Yes
Utilities: Cable Available, City Sewer, City Water, Co-op Electric, Electricity Available, Individual Gas Meter, Individual Water Meter, Natural Gas Available, Sidewalk, Underground Utilities
Window: Window Coverings
Room Sizes
Living Room: 16.00 x 18.00 Level - 1
Bedroom-Primary: 20.00 x 14.00 Level - 1
Kitchen: 13.00 x 11.00 Level - 1
Dining Room: 13.00 x 13.00 Level - 1
Breakfast Room: 10.00 x 11.00 Level - 1
Bedroom: 10.00 x 11.00 Level - 1
Bedroom: 11.00 x 12.00 Level - 1
Bedroom: 10.00 x 11.00 Level - 1
Guest Suite: 6.00 x 8.00 Level - 1
Local Schools
Elementary School: EP Rayzor
School District: Denton ISD
Listed By / Shown By
Listed By
Agency Name: JPAR Plano
Agent Name: Rosemary Platt

Shown By
Agent Name: Tom Hooker
Agent Phone: (254) 723-7237
Agency Title: Kelly, Realtors

Estimate Your Payment
Estimated Payment
$ 1,258.36 per month $1,112.56 Principal & Interest $0.00 Property Tax (data not provided by mls) $145.80 Homeowner's Insurance
850 Carolina Way | MLS# 21401783
This single family home located at 850 Carolina Way, Lantana, TX 76226 is currently listed for sale with an asking price of $499,900. This property was built in 2006 and has 4 bedrooms and 2 full baths with 2347 sq. ft. Carolina Way is located in the Wisteria ADD subdivision within the Denton ISD school district. Search Wisteria ADD real estate on tomhooker.kellyrealtors.com today.