
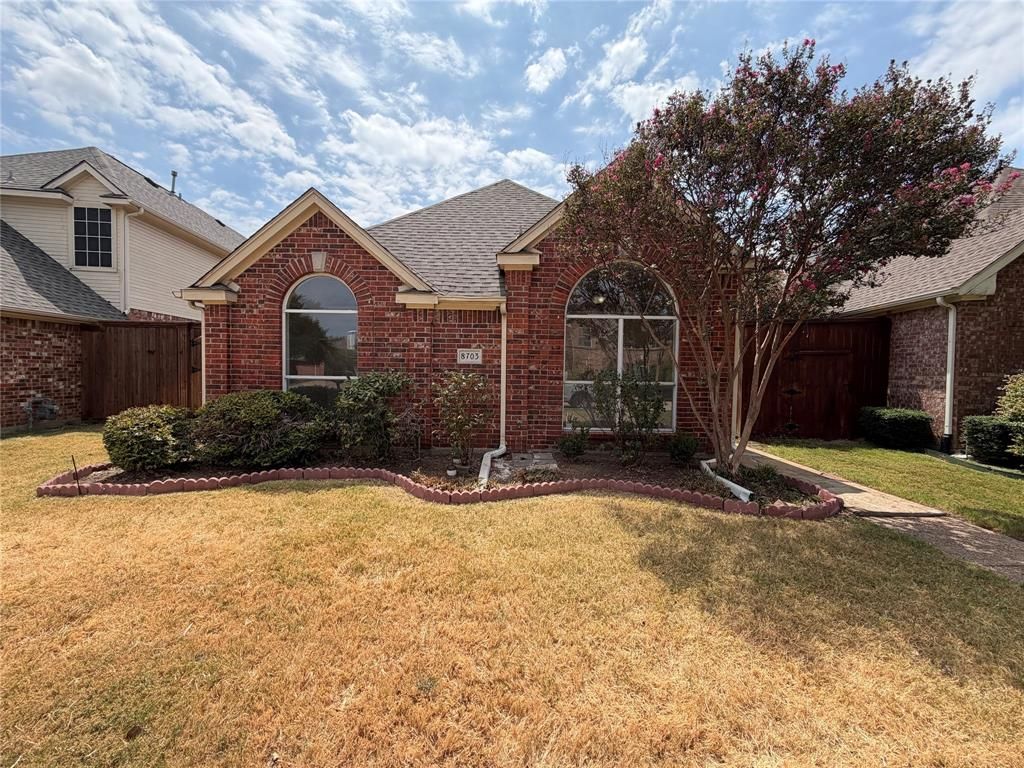
BEDS3
BATHS2 full
SQUARE FEET1,626
MLS#21390996
STATUSActive
PROPERTY TYPEResidential - Single Family
SUBDIVISIONBeacon Hill Village Ph B
SCHOOLCarrollton-Farmers Branch ISD
Property Description
INCREDIBLE BUYER INCENTIVES: $6,000 MORTGAGE CONCESSION. Opendoor Home Loans will contribute up to $6,000 towards a permanent interest rate buy-down if you finance with Opendoor Home Loans LLC.Set in the BEACON HILL VILLAGE subdivision near Ranchview, 8703 Stonecrest Dr, Irving TX 75063 was renovated in 2026. Inside, fresh interior paint brightens the living area, where a fireplace adds warmth on cool evenings. The kitchen is equipped with stone countertops, a center island for preparing meals, and a walk-in pantry for organized food storage. In the primary bathroom, a separate tub and shower provide distinct options for washing up. Outside, a covered patio in the back yard gives you a shaded spot to relax and take in the fresh Irving air. Home comes with a 100-Day Home Warranty
Property Features
Property Type: Residential - Single Family
Cooling: Ceiling Fan(s), Central Air, Electric
Fireplaces: 1
Garage: 2 car attached
Heating: Central
Lot Size: 0.12 Acres
Year Built: 1993
Amenities
Granite Counters
Feature Descriptions
Appliances: Dishwasher, Microwave
Days on Site: 12
Exclusions: Security system does not convey. Kwikset lock replaced at close.
Exterior: Brick
Fencing: Back Yard
Fireplace: Gas Logs, Living Room
Flooring: Carpet, Ceramic Tile
HOA Fee: 779/ Annually
Parcel#: 320614400D0210000
Parking: Alley Access, Driveway, Garage
Parking Notes: Alley Access, Driveway, Garage
Patio/Porch: Patio
Utilities: City Water
Local Schools
Elementary School: Landry
School District: Carrollton-Farmers Branch ISD
Listed By / Shown By
Listed By
Agency Name: Opendoor Brokerage, LLC
Agency Contact: 480-462-5392
Agent Name: Amber Broadway

Shown By
Agent Name: Tom Hooker
Agent Phone: (254) 723-7237
Agency Title: Kelly, Realtors

Estimate Your Payment
Estimated Payment
$ 1,072.34 per month $948.09 Principal & Interest $0.00 Property Tax (data not provided by mls) $124.25 Homeowner's Insurance
8703 Stonecrest Drive | MLS# 21390996
This single family home located at 8703 Stonecrest Drive, Irving, TX 75063 is currently listed for sale with an asking price of $426,000. This property was built in 1993 and has 3 bedrooms and 2 full baths with 1626 sq. ft. Stonecrest Drive is located in the Beacon Hill Village Ph B subdivision within the Carrollton-Farmers Branch ISD school district. Search Beacon Hill Village Ph B real estate on tomhooker.kellyrealtors.com today.