
BEDS4
BATHS4 full
SQUARE FEET3,155
MLS#1998971
STATUSActive
PROPERTY TYPEResidential - Single Family
SUBDIVISIONBLOOMFIELD HILLS
SCHOOLNorthside
Property Description
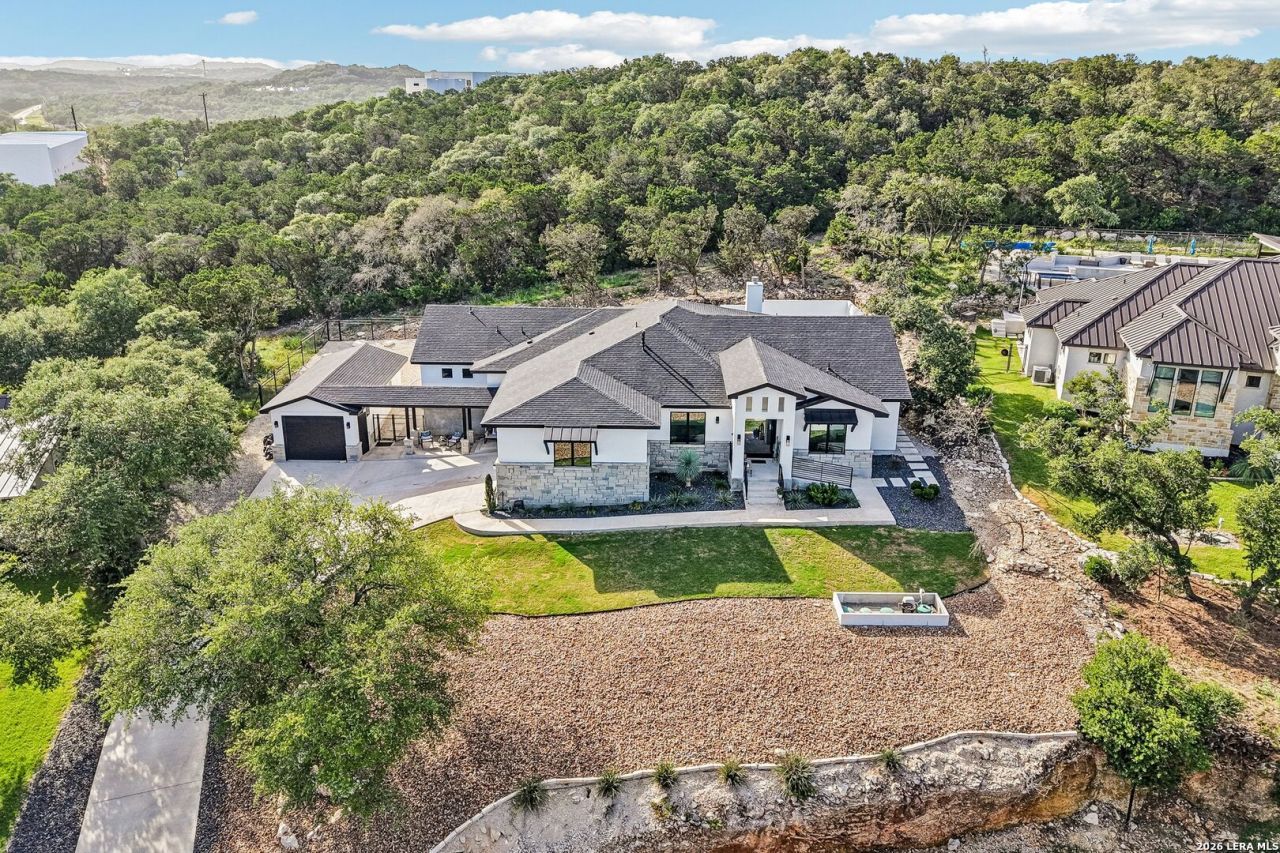
Perched on an elevated homesite within the prestigious gated community of Bloomfield Hills, this thoughtfully crafted custom residence captures sweeping panoramic horizon views from the moment you arrive. Built in 2022 and meticulously maintained by its original owners, this lightly lived-in home offers an exceptional blend of timeless design, quality craftsmanship, and modern comfort. The expansive open-concept floor plan is filled with natural light and designed for effortless everyday living and entertaining. At the heart of the home, the chef-inspired kitchen features premium KitchenAid appliances, generous workspace, and seamless flow into the spacious living and dining areas. The spa-inspired primary suite offers a luxurious soaking tub, oversized walk-in shower, and a peaceful retreat from the rest of the home. Three additional bedrooms each feature walk-in closets with custom built-in shelving, including two bedrooms connected by a well-appointed Jack-and-Jill bath, providing both comfort and functionality. A spacious dedicated office with custom built-in shelving offers the ideal work-from-home environment or flexible living space. Designed to embrace indoor-outdoor living, the covered patio features an outdoor kitchen, wet bar, wine storage, and a dual gas and wood-burning fireplace, creating an inviting space for entertaining year-round. A fourth full bath with direct backyard access provides added convenience and is perfectly positioned for a future pool. Premium features include full foam insulation, an owned Hyperion Elite water treatment system, electric blinds, tile flooring throughout, abundant recessed lighting, and a full sprinkler system. Ideally located just minutes from La Cantera, The Rim, UTSA, premier golf, shopping, dining, and entertainment, Bloomfield Hills offers the privacy of a gated community while remaining close to everything San Antonio has to offer. Discover a home where elevated living, thoughtful design, and breathtaking views come together in one of San Antonios best-kept secrets.
Property Features
Property Type: Residential - Single Family
Cooling: Two Central
Fireplaces: 2
Fuel Type: Electric
Heating: Central
Home Style: Contemporary
Lot Size: 0.60 Acres
Roof Type: Composition
Stories: 1.0
Taxes: $18,220
Year Built: 2022
Feature Descriptions
Accessibility: Ext Door Opening 36"+, Ramped Entrance, First Floor Bedroom, Wheelchair Accessible, Wheelchair Ramp(s)
Builder Name: Haywood Custom Homes
Days on Site: 14
Energy Efficient: 16+ SEER AC, Programmable Thermostat, Energy Star Appliances, High Efficiency Water Heater, Foam Insulation, Ceiling Fans
Exterior: Patio Slab, Covered Patio, Gas Grill
Exterior: Stone/Rock, Stucco
Fireplace: Two, Living Room
Flooring: Ceramic Tile
Foundation: Slab
Hoa Fee: 259.19/Quarterly
HOA Mandatory: Yes
HOA Name: BLOOMFIELD HILLS HOA
Home Faces: East, South
Improvements: Street Paved
Inclusions: Ceiling Fans, Chandelier, Washer Connection, Dryer Connection, Cook Top, Built-In Oven, Microwave Oven, Stove/Range, Gas Cooking, Gas Grill, Refrigerator, Disposal, Dishwasher, Trash Compactor, Ice Maker Connection, Wet Bar, Smoke Alarm, Pre-Wired for Security, Electric Wa
Interior: One Living Area, Separate Dining Room, Eat-In Kitchen, Island Kitchen, Walk-In Pantry, Study/Library,1st Floor Lvl/No Steps, High Ceilings, Open Floor Plan, All Bedrooms Downstairs, Laundry Main Level, Laundry Room, Walk in Closets, Attic - Pull Down Stairs, Attic - Storage Only
Lot: County VIew,1/2-1 Acre
Miscellaneous: Builder 10-Year Warranty, No City Tax
Multiple HOA: No
Neighborhood Amenities: Controlled Access
Parking: Three Car Garage
Pool/Spa: None
Supplier - Electric: CPS
Supplier - Garbage: PVT
Supplier - Gas: CPS
Supplier - Sewer: Aerobic
Supplier - Water: SAWS
Tax By Multiple Counties: No
Type: Single Family Detached
Water/Sewer: Sewer System, Aerobic Septic, City
Windows: All Remain
Room Sizes
Bedroom 2: 13 X 14
Bedroom 3: 11 X 11
Bedroom 4: 11 X 13
Kitchen: 14 X 23
Dining Room: 14 X 12
Living Room: 23 X 21
Study/Office: 14 X 15
Laundry: 15 X 12
Pantry: 6 X 6
Mud Room: 8 X 6
Local Schools
High School: Louis D Brandeis
Middle School: Hector Garcia
Elementary School: Bonnie Ellison
School District: Northside
Listed By / Shown By
Listed By
Agency Name: Levi Rodgers Real Estate Group
Agency Phone: (210) 331-7000
Shown By
Agent Name: Tom Hooker
Agent Phone: (254) 723-7237
Agency Title: Kelly, Realtors
Agency Email: info@kellyrealtors.com
Agency Text: (254) 717-6447

Estimate Your Payment
Estimated Payment
$ 4,259.60 per month $2,423.64 Principal & Interest $1,518.33 Property Tax $317.63 Homeowner's Insurance
8823 Falcon Pl | MLS# 1998971
This single family home located at 8823 Falcon Pl, San Antonio, TX 78256 is currently listed for sale with an asking price of $1,089,000. This property was built in 2022 and has 4 bedrooms and 4 full baths with 3155 sq. ft. Falcon Pl is located in the BLOOMFIELD HILLS subdivision within the Northside school district. Search BLOOMFIELD HILLS real estate on tomhooker.kellyrealtors.com today.