
BEDS3
BATHS2 full 1 partial
SQUARE FEET2,000
MLS#21404703
STATUSActive
PROPERTY TYPEResidential - Townhouse
SUBDIVISIONGrove Frisco Ph 7, The
SCHOOLFrisco ISD
Property Description
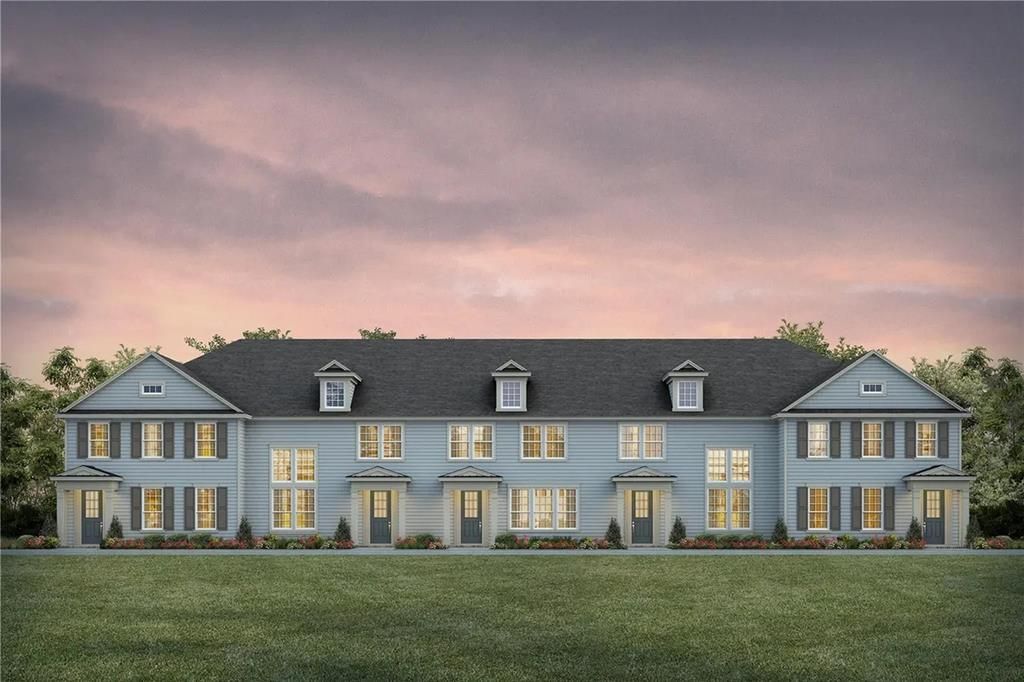
Welcome to 8869 Phoebe Road, Frisco, Texas 75035, a beautifully designed new construction townhome offering approximately 2,000 sq. ft. of living space. Built in 2022, this two-story Colonial-style home features 3 bedrooms and 2 full bathrooms, along with a dedicated dining area and spacious living areas designed for comfortable everyday living.The home features durable fiber cement and wood construction, a slab foundation, composition roof, and modern energy-efficient features including enhanced attic insulation, energy-saving appliances, efficient lighting, low-flow fixtures, smart thermostat features, and water-saving systems.For added peace of mind, the property includes comprehensive security features such as a security system, fire alarm, smoke and carbon monoxide detectors, fire sprinklers, and firewall protection.Located in Frisco, Collin County, this modern townhome combines thoughtful design, energy efficiency, and everyday comfort in a desirable community.
Property Features
Property Type: Residential - Townhouse
Cooling: Ceiling Fan(s), Central Air, Electric
Garage: 2 car attached
Heating: Central, Natural Gas
Home Style: Traditional
Lot Size: 0.06 Acres
Year Built: 2022
Amenities
Cable TV Available
Decorative Lighting
Double Vanity
Flat Screen Wiring
High Speed Internet Available
Kitchen Island
Open Floorplan
Pantry
Smart Home System
Vaulted Ceiling(s)
Walk-In Closet(s)
Wired for Data
Feature Descriptions
Appliances: Dishwasher, Disposal, Electric Oven, Gas Cooktop, Microwave, Plumbed For Gas in Kitchen, Vented Exhaust Fan
Exterior: Fiber Cement, Wood
Flooring: Carpet, Ceramic Tile, Luxury Vinyl Plank
HOA Fee: 356/ Monthly
Parcel#: R1238600L04101
Parking: Alley Access, Garage, Garage Door Opener, Garage Faces Rear, Garage Single Door
Parking Notes: Alley Access, Garage, Garage Door Opener, Garage Face
Patio/Porch: Covered
Utilities: Alley, Cable Available, City Sewer, City Water, Community Mailbox, Concrete, Curbs, Individual Gas Meter, Individual Water Meter, Sidewalk, Underground Utilities
Window: Bay Window(s)
Room Sizes
Family Room: 17.00 x 13.00 Level - 1
Kitchen: 13.00 x 13.00 Level - 1
Bedroom-Primary: 16.00 x 14.00 Level - 2
Game Room: 13.00 x 14.00 Level - 2
Laundry: 8.00 x 8.00 Level - 2
Bedroom: 11.00 x 12.00 Level - 2
Dining Room: 10.00 x 13.00 Level - 1
Bath-Half: 10.00 x 10.00 Level - 1
Bath-Primary: 12.00 x 12.00 Level - 2
Bath-Full: 10.00 x 10.00 Level - 2
Bonus Room: 11.00 x 12.00 Level - 2
Living Room: 16.00 x 14.00 Level - 1
Local Schools
Elementary School: McSpedden
School District: Frisco ISD
Listed By / Shown By
Listed By
Agency Name: Citiwide Alliance Realty
Agency Contact: 207-266-8302
Agent Name: Srinivas Chidurala

Shown By
Agent Name: Tom Hooker
Agent Phone: (254) 723-7237
Agency Title: Kelly, Realtors

Estimate Your Payment
Estimated Payment
$ 1,384.48 per month $1,224.06 Principal & Interest $0.00 Property Tax (data not provided by mls) $160.42 Homeowner's Insurance
8869 Phoebe Road | MLS# 21404703
This townhouse located at 8869 Phoebe Road, Frisco, TX 75035 is currently listed for sale with an asking price of $550,000. This property was built in 2022 and has 3 bedrooms and 2 full and 1 partial baths with 2000 sq. ft. Phoebe Road is located in the Grove Frisco Ph 7, The subdivision within the Frisco ISD school district. Search Grove Frisco Ph 7, The real estate on tomhooker.kellyrealtors.com today.