
BEDS5
BATHS4 full 1 partial
SQUARE FEET4,250
MLS#21397402
STATUSActive
PROPERTY TYPEResidential - Single Family
SUBDIVISIONDominion of Pleasant Valley 60'
SCHOOLGarland ISD
Property Description
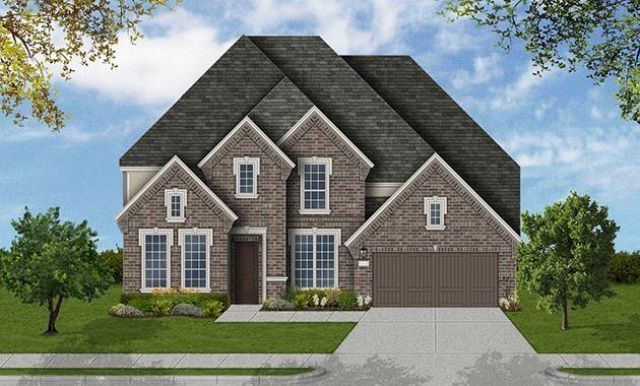
MLS# 21397402 - Built by Coventry Homes - Dec 21 2026 completion! ~ This home is divine! Driving up to the home, you will marvel at the gorgeous stucco and brick elevation with 4-car garage. This amazing floor plan welcomes you with a two-story entry and beautiful hardwood floors. The gourmet kitchen is complete with double stacked upper cabinets, high power vent a hood, large kitchen island with quartz countertops, pot and pan drawers, pull out trash bins, and Whirlpool appliances. Enjoy entertaining family and friends on the Texas-sized covered back patio. The open concept game room and media room complete with surround sound allows all of your guests to feel right at home. The primary suite includes a vaulted ceiling and has a generous-sized walk-in closet. A huge 4 car garage provides plenty of parking and storage. Come see this amazing home today!
Property Features
Property Type: Residential - Single Family
Cooling: Ceiling Fan(s), Central Air, ENERGY STAR Qualified E
Fireplaces: 1
Garage: 4 car attached
Heating: Central, ENERGY STAR Qualified Equipment, Fireplace(
Home Style: Traditional
Lot Size: 0.19 Acres
Roof Type: Composition
Year Built: 2024
Amenities
Cable TV Available
Decorative Lighting
Eat-in Kitchen
High Speed Internet Available
Kitchen Island
Pantry
Walk-In Closet(s)
Wired for Data
Covered Patio/Porch
Rain Gutters
Private Yard
Feature Descriptions
Appliances: Built-in Gas Range, Dishwasher, Disposal, Electric Oven, Gas Cooktop, Gas Water Heater, Microwave, Tankless Water Heater, Vented Exhaust Fan
Community Features: Club House, Park
Exterior: Brick, Fiber Cement, Stucco, Wood
Fencing: Back Yard, Fenced, Wood
Fireplace: Living Room
Flooring: Carpet, Tile, Wood
Green Features: 12 inch+ Attic Insulation, Appliances, Construction, Doors, Enhanced Air Filtration, HVAC, Insulation, Lighting, Low Flow Commode, Mechanical Fresh Air, Rain / Freeze Sensors, Thermostat, Waterheater, Windows
HOA Fee: 950/ Annually
Laundry: Electric Dryer Hookup, Utility Room, Washer Hookup
Lot: Interior Lot
Parcel#: 914 Coralberry Way
Parking: Garage Door Opener, Garage Faces Front, Garage Single Door, Tandem
Parking Notes: Garage Door Opener, Garage Faces Front, Garage Singl
Patio/Porch: Covered
Utilities: City Sewer, City Water
Room Sizes
Bedroom-Primary: 17.00 x 16.00 Level - 1
Breakfast Room: 15.00 x 13.00 Level - 1
Bedroom: 12.00 x 12.00 Level - 1
Bedroom: 13.00 x 12.00 Level - 2
Bedroom: 12.00 x 12.00 Level - 2
Media Room: 12.00 x 14.00 Level - 2
Dining Room: 14.00 x 12.00 Level - 1
Utility Room: 9.00 x 10.00 Level - 1
Game Room: 19.00 x 19.00 Level - 2
Kitchen: 20.00 x 12.00 Level - 1
Office: 12.00 x 12.00 Level - 1
Living Room: 22.00 x 20.00 Level - 1
Bedroom: 12.00 x 12.00 Level - 2
Local Schools
Elementary School: Choice Of School
School District: Garland ISD
Listed By / Shown By
Listed By
Agency Name: HomesUSA.com
Agency Contact: 888-872-6006
Agent Name: Ben Caballero

Shown By
Agent Name: Tom Hooker
Agent Phone: (254) 723-7237
Agency Title: Kelly, Realtors

Estimate Your Payment
Estimated Payment
$ 2,139.62 per month $1,891.71 Principal & Interest $0.00 Property Tax (data not provided by mls) $247.91 Homeowner's Insurance
914 Coralberry Way | MLS# 21397402
This single family home located at 914 Coralberry Way, Wylie, TX 75098 is currently listed for sale with an asking price of $849,990. This property was built in 2024 and has 5 bedrooms and 4 full and 1 partial baths with 4250 sq. ft. Coralberry Way is located in the Dominion of Pleasant Valley 60' subdivision within the Garland ISD school district. Search Dominion Of Pleasant Valley 60' real estate on tomhooker.kellyrealtors.com today.