
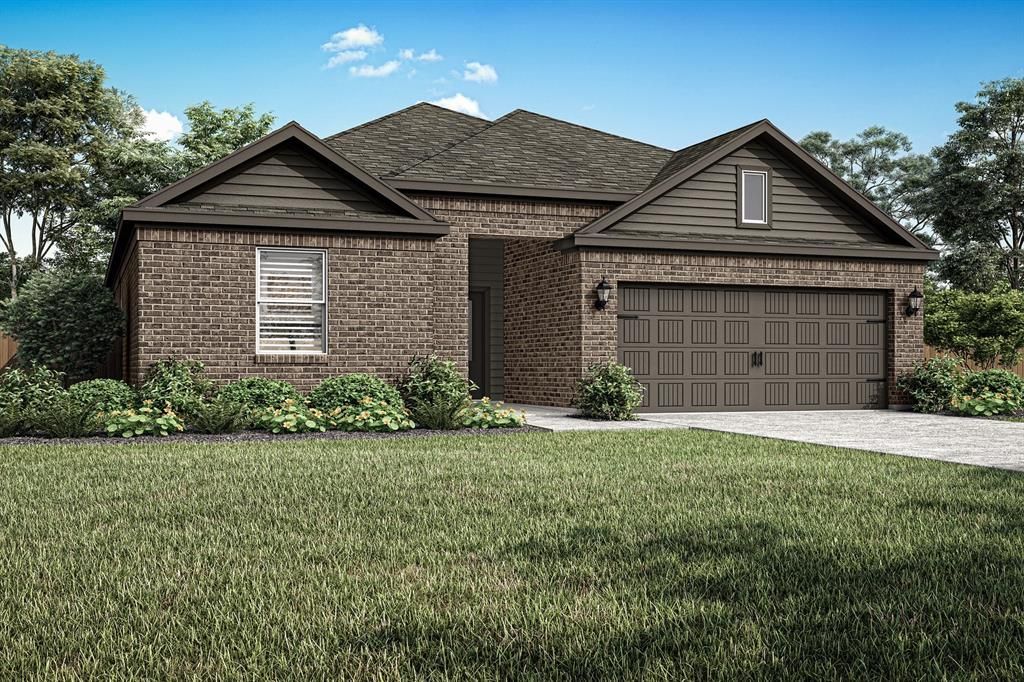
BEDS4
BATHS2 full
SQUARE FEET1,798
MLS#21313627
STATUSActive
PROPERTY TYPEResidential - Single Family
SUBDIVISIONVista West
SCHOOLWhite Settlement ISD
Property Description
Welcome to the Cassidy plan, a thoughtfully designed one-story home offering 4 bedrooms and 2 bathrooms with an open-concept layout perfect for today's lifestyle. The spacious kitchen features granite countertops, rich wood cabinetry, energy-efficient stainless-steel appliances, and overlooks the dining and living areas, making everyday living and entertaining effortless. Included with your purchase is a side by side refrigerator and garage door opener. The private primary suite offers a relaxing retreat with a walk-in closet, dual-sink granite vanity, and glass walk-in shower. A welcoming foyer, generously sized secondary bedrooms, and a fenced backyard complete this functional home. Located in the desirable Vista West community, residents enjoy incredible amenities including a pickleball court, walking trails, multiple playgrounds, a splash pad, basketball court, soccer field, picnic areas, separate dog parks for large and small pets, zipline and even workout stations! Conveniently situated near I-30 and White Settlement, Vista West offers quick access to major employers, shopping, dining, parks, and schools, making it easy to enjoy both comfort and convenience.
Property Features
Property Type: Residential - Single Family
Cooling: Ceiling Fan(s), Central Air, Electric
Garage: 2 car attached
Heating: Central, Electric
Lot Size: 0.13 Acres
Year Built: 2026
Amenities
Cable TV Available
Decorative Lighting
Eat-in Kitchen
Granite Counters
Open Floorplan
Pantry
Feature Descriptions
Appliances: Dishwasher, Disposal, Electric Oven, Electric Range, Microwave, Refrigerator, Tankless Water Heater
Days on Site: 95
Flooring: Carpet, Luxury Vinyl Plank
HOA Fee: 468/ Annually
Laundry: Utility Room, Full Size W/D Area
Parcel#: TBD
Parking: Garage
Parking Notes: Garage
Utilities: City Sewer, City Water
Room Sizes
Bedroom-Primary: 15.00 x 13.00 Level - 1
Living Room: 16.00 x 19.00 Level - 1
Local Schools
Elementary School: Bluehaze
School District: White Settlement ISD
Listed By / Shown By
Listed By
Agency Name: Peak Realty and Associates LLC
Agency Contact: 817-343-6162
Agent Name: Dyamond Downs

Shown By
Agent Name: Tom Hooker
Agent Phone: (254) 723-7237
Agency Title: Kelly, Realtors

Estimate Your Payment
Estimated Payment
$ 996.57 per month $881.10 Principal & Interest $0.00 Property Tax (data not provided by mls) $115.47 Homeowner's Insurance
945 Cawthorne Trail | MLS# 21313627
This single family home located at 945 Cawthorne Trail, Fort Worth, TX 76108 is currently listed for sale with an asking price of $395,900. This property was built in 2026 and has 4 bedrooms and 2 full baths with 1798 sq. ft. Cawthorne Trail is located in the Vista West subdivision within the White Settlement ISD school district. Search Vista West real estate on tomhooker.kellyrealtors.com today.