
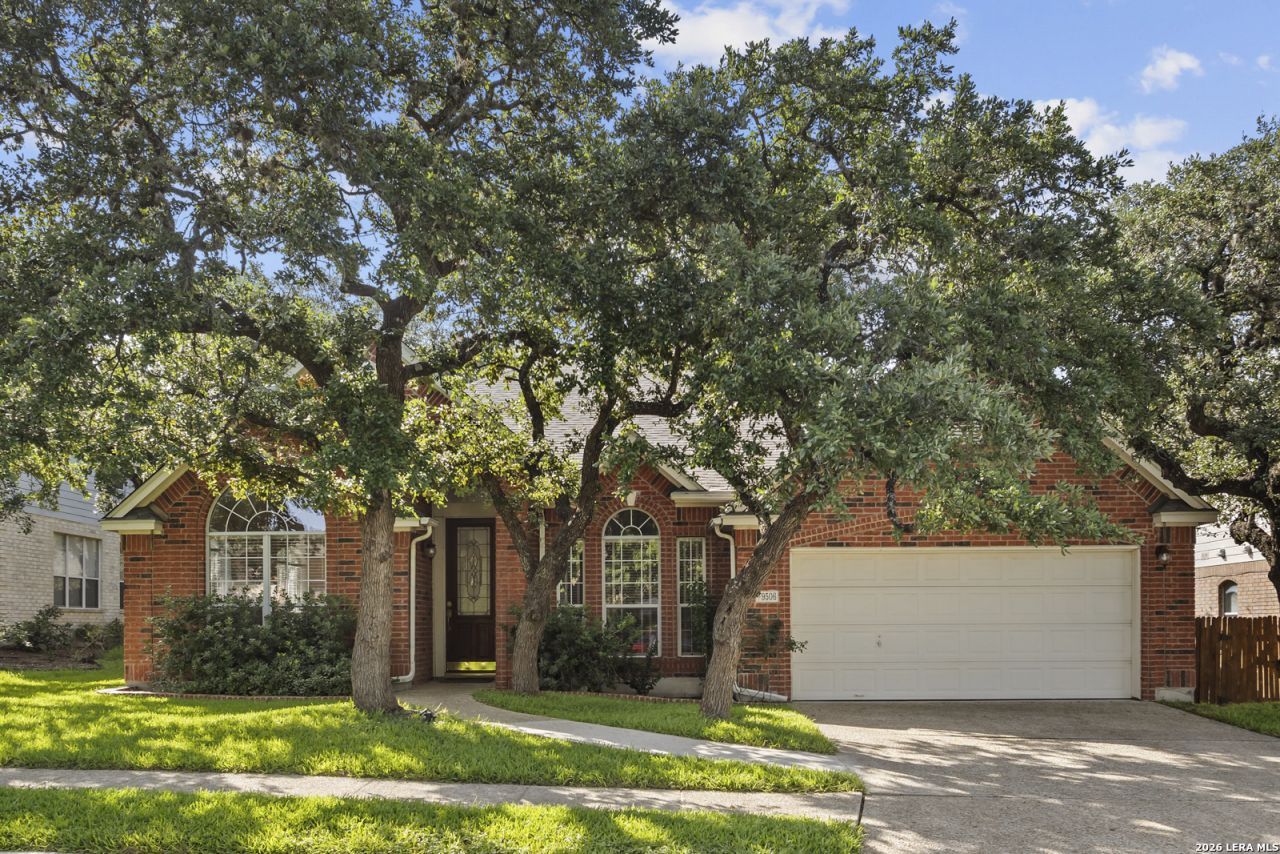
BEDS4
BATHS3 full
SQUARE FEET2,964
MLS#2002401
STATUSNew
PROPERTY TYPEResidential - Single Family
SUBDIVISIONLegacy Trails
SCHOOLNorthside
Property Description
Spacious and thoughtfully designed, this 4-bedroom, 3-bath home offers multiple living and dining spaces perfect for everyday living and entertaining. A formal living room and dining room welcome you at the front of the home, while a private office provides the ideal space for working from home. The spacious kitchen features a large island, breakfast bar, and breakfast nook, all overlooking a comfortable second living area with a cozy fireplace. The generously sized primary suite is filled with natural light and offers plenty of room to create your own relaxing retreat. The en-suite bath features a double vanity, separate soaking tub and shower, and ample space for your daily routine. Step outside to a backyard shaded by mature trees, complete with a patio thats perfect for relaxing or entertaining. Conveniently located near the Hill Country Golf Club, Lackland AFB, major highways, and a variety of shopping and dining options, this home combines comfort, space, and an excellent location.
Property Features
Property Type: Residential - Single Family
Cooling: Two Central
Fireplaces: 1
Fuel Type: Electric, Natural Gas
Heating: Central
Home Style: One Story
Lot Size: 0.18 Acres
Roof Type: Composition
Stories: 1.0
Taxes: $9,635
Year Built: 1997
Feature Descriptions
Builder Name: Scott Felder
Days on Site: 1
Exterior: Brick
Fireplace: One, Living Room
Flooring: Carpeting, Ceramic Tile, Wood
Foundation: Slab
Hoa Fee: 350/Quarterly
HOA Mandatory: Yes
HOA Name: LEGACY TRAILS CELL 2
Inclusions: Ceiling Fans, Washer Connection, Dryer Connection, Stove/Range
Interior: Two Living Area, Liv/Din Combo, Island Kitchen, Breakfast Bar, Utility Room Inside
Multiple HOA: No
Neighborhood Amenities: Controlled Access, Pool, Clubhouse, Park/Playground, Sports Court
Parking: Two Car Garage
Pool/Spa: None
Tax By Multiple Counties: No
Type: Single Family Detached
Water/Sewer: City
Windows: Some Remain
Room Sizes
Bedroom 2: 14 X 11
Bedroom 3: 13 X 12
Bedroom 4: 12 X 13
Kitchen: 13 X 21
Dining Room: 11 X 11
Living Room: 12 X 16
Family Room: 19 X 17
Utility Room: 6 X 6
Study/Office: 11 X 18
E X try: 5 X 9
Local Schools
High School: Warren
Middle School: Jordan
Elementary School: Evers
School District: Northside
Listed By / Shown By
Listed By
Agency Name: eXp Realty
Agency Phone: (888) 519-7431
Shown By
Agent Name: Tom Hooker
Agent Phone: (254) 723-7237
Agency Title: Kelly, Realtors
Agency Email: info@kellyrealtors.com
Agency Text: (254) 717-6447

Estimate Your Payment
Estimated Payment
$ 1,872.74 per month $945.87 Principal & Interest $802.92 Property Tax $123.96 Homeowner's Insurance
9506 Rocksprings | MLS# 2002401
This single family home located at 9506 Rocksprings, San Antonio, TX 78251 is currently listed for sale with an asking price of $425,000. This property was built in 1997 and has 4 bedrooms and 3 full baths with 2964 sq. ft. Rocksprings is located in the Legacy Trails subdivision within the Northside school district. Search Legacy Trails real estate on tomhooker.kellyrealtors.com today.