
BEDS4
BATHS2 full 2 partial
SQUARE FEET2,925
MLS#2002532
STATUSNew
PROPERTY TYPEResidential - Single Family
SUBDIVISIONAVIARA ENCLAVE
SCHOOLNorthside
Property Description
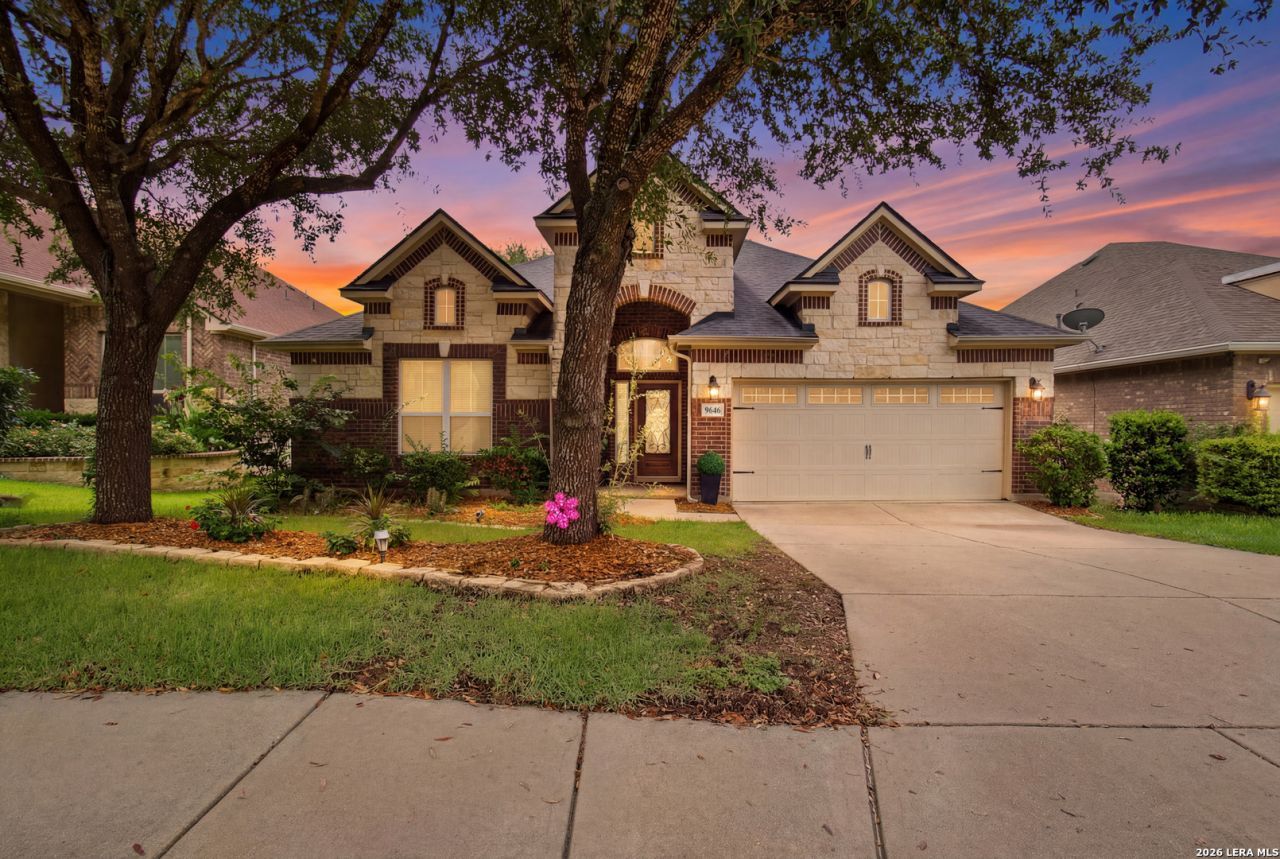
**OPEN HOUSE on Saturday, 07/25/2026 from 1-3pm** This stunning home on a greenbelt in a gated community showcases a stone exterior with fantastic curb appeal. Step inside to high ceilings and an open floor plan filled with natural light, thanks to abundant windows throughout the main living area. Cozy up by the wood-burning fireplace with a convenient gas starter, perfect for relaxing evenings. The gourmet kitchen is a true showstopper, featuring a breakfast bar, elegant granite countertops, modern recessed lighting, and built-in appliances. A reverse osmosis filtration system adds an extra layer of everyday convenience and quality. Retreat to the spacious primary suite, complete with a spa-like ensuite bath offering separate vanities and a separate tub and shower for the ultimate in comfort and privacy. Upstairs, a versatile game room awaits, easily adaptable as a media room or home office to suit any lifestyle need. Outdoor living shines with a spacious deck area shaded by a charming wooden pergola, ideal for entertaining or unwinding outdoors. This home is also energy efficient, offering both comfort and long-term savings.
Property Features
Property Type: Residential - Single Family
Cooling: Two Central
Fenced: Yes
Fireplaces: 1
Fuel Type: Electric
Heating: Central
Home Style: One Story, Traditional
Lot Size: 0.20 Acres
Roof Type: Heavy Composition
Stories: 1.5
Taxes: $10,499
Year Built: 2011
Feature Descriptions
Accessibility: 2+ Access Exits, Doors-Swing-In, Low Closet Rods, Low Pile Carpet, First Floor Bath, Full Bath/Bed on 1st Flr, First Floor Bedroom
Builder Name: Ryland Homes
Currenty Leased: No
Days on Site: 1
Energy Efficient: Programmable Thermostat,12"+ Attic Insulation, Double Pane Windows, Variable Speed HVAC, Radiant Barrier,90% Efficient Furnace, High Efficiency Water Heater, Ceiling Fans
Exterior: Brick
Exterior: Patio Slab, Covered Patio, Deck/Balcony, Wrought Iron Fence, Partial Fence, Double Pane Windows, Solar Screens, Has Gutters, Mature Trees
Fireplace: One, Living Room, Wood Burning, Gas, Gas Starter
Flooring: Carpeting, Ceramic Tile, Laminate
Foundation: Slab
Hoa Fee: 800/Annually
HOA Mandatory: Yes
HOA Name: AVIARA ENCLAVE HOA
Improvements: Street Paved, Curbs, Street Gutters, Sidewalks, Streetlights, City Street, State Highway, Interstate Hwy - 1 Mile or less
Inclusions: Ceiling Fans, Washer Connection, Dryer Connection, Washer, Dryer, Built-In Oven, Self-Cleaning Oven, Microwave Oven, Stove/Range, Gas Cooking, Disposal, Dishwasher, Ice Maker Connection, Vent Fan, Smoke Alarm, Security System (Leased), Gas Water Heater, Garage Door Opener
Interior: Two Living Area, Liv/Din Combo, Eat-In Kitchen, Two Eating Areas, Island Kitchen, Breakfast Bar, Study/Library, Game Room, Media Room, Utility Room Inside, High Ceilings, Open Floor Plan, Cable TV Available, High Speed Internet, All Bedrooms Downstairs, Laundry Main Level, Laundry Room, Telephone, Walk in Closets, Attic - Partially Floored, Attic - Pull Down Stairs, Attic - Storage Only
Lot: On Greenbelt, Partially Wooded, Mature Trees (ext feat), Sloping
Miscellaneous: Cluster Mail Box, School Bus
Multiple HOA: No
Neighborhood Amenities: Controlled Access, BBQ/Grill
Parking: Two Car Garage, Attached
Pool/Spa: None
Security: yes
Supplier - Electric: CPS
Supplier - Garbage: SWM
Supplier - Gas: CPS
Supplier - Water: SAWS
Tax By Multiple Counties: No
Type: Single Family Detached
Water/Sewer: City
Windows: All Remain
Wooded: Yes
Room Sizes
Bedroom 2: 14 X 11
Bedroom 3: 13 X 11
Bedroom 4: 12 X 10
Kitchen: 12 X 8
Breakfast Room: 12 X 10
Dining Room: 12 X 11
Living Room: 24 X 15
Family Room: 22 X 15
Study/Office: 12 X 10
Garage: 19 X 18
Local Schools
High School: Warren
Middle School: Jordan
Elementary School: Raba
School District: Northside
Listed By / Shown By
Listed By
Agency Name: Exquisite Properties, LLC
Agency Phone: (210) 494-1695
Shown By
Agent Name: Tom Hooker
Agent Phone: (254) 723-7237
Agency Title: Kelly, Realtors
Agency Email: info@kellyrealtors.com
Agency Text: (254) 717-6447

Estimate Your Payment
Estimated Payment
$ 2,007.67 per month $1,001.50 Principal & Interest $874.92 Property Tax $131.25 Homeowner's Insurance
9646 Calmont Way | MLS# 2002532
This single family home located at 9646 Calmont Way, San Antonio, TX 78251 is currently listed for sale with an asking price of $449,999. This property was built in 2011 and has 4 bedrooms and 2 full and 2 partial baths with 2925 sq. ft. Calmont Way is located in the AVIARA ENCLAVE subdivision within the Northside school district. Search AVIARA ENCLAVE real estate on tomhooker.kellyrealtors.com today.