
BEDS3
BATHS2 full
SQUARE FEET1,275
MLS#1993084
STATUSActive
PROPERTY TYPEResidential - Single Family
SUBDIVISIONSA - EC ISDS RURAL METRO
SCHOOLEast Central ISD
Property Description
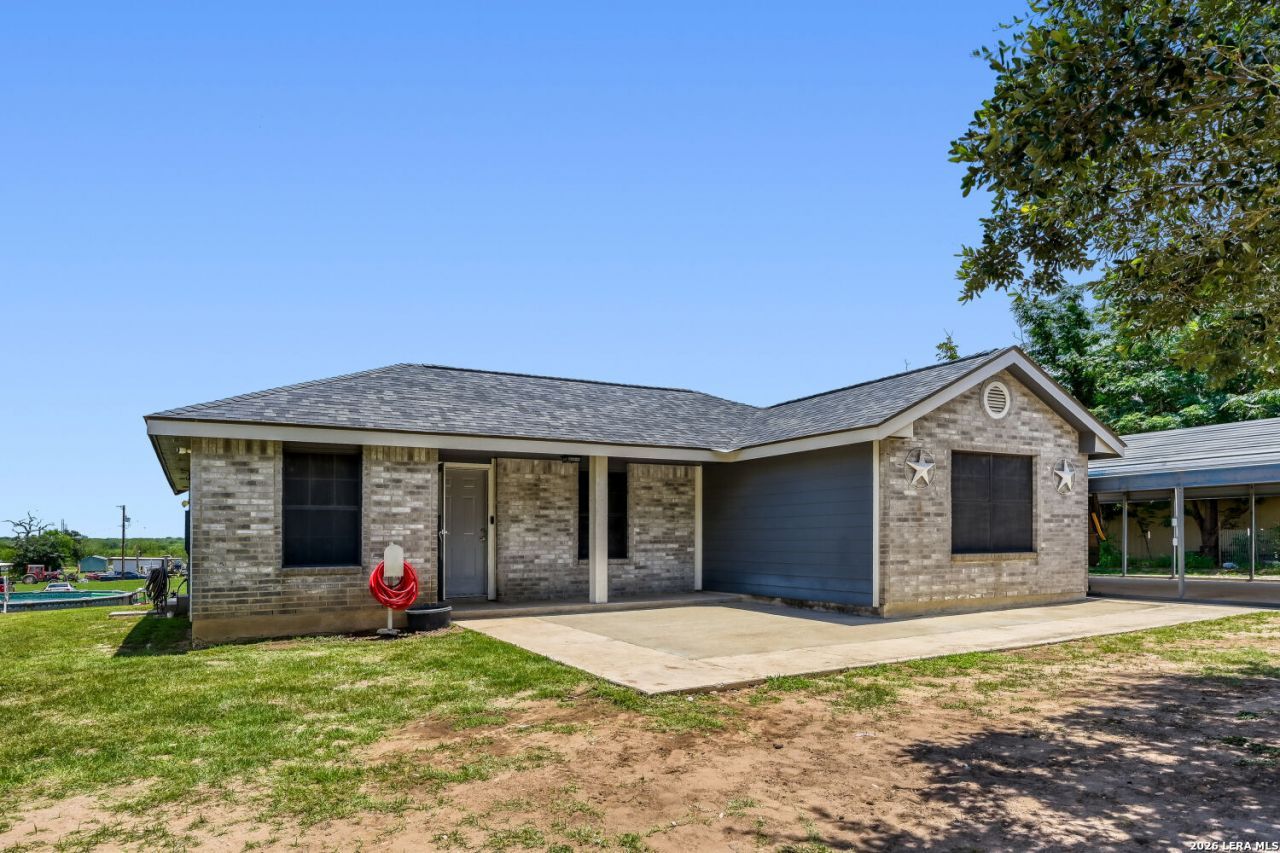
Escape the city and enjoy the freedom of country living on 2.68 fully usable acres! This well-maintained 3-bedroom, 2-bath home offers 1,275 square feet of comfortable living space with numerous updates already completed for peace of mind. The home features an inviting living area, updated kitchen with ample cabinetry and countertop space, spacious bedrooms, and beautifully updated bathrooms. Major improvements include a new roof in 2021, updated siding, and a newer HVAC system installed shortly thereafter, providing added efficiency and reduced maintenance concerns. Outside, youll find plenty of room to spread out and enjoy the property. A gated entrance welcomes you home, while the expansive acreage offers endless possibilities for outdoor recreation, animals, gardening, equipment storage, or future improvements. The property also includes a large covered parking area, storage shed, above-ground pool, and a versatile workshop/flex space that can be used as a hobby room, home gym, workspace, or additional storage. If youve been searching for a move-in-ready home with acreage, flexibility, and room to grow, this property is one you wont want to miss.
Property Features
Property Type: Residential - Single Family
Cooling: One Central
Fenced: Yes
Fuel Type: Electric
Heating: Central
Home Style: One Story
Lot Size: 2.68 Acres
Roof Type: Composition
Stories: 1.0
Taxes: $5,042
Year Built: 2003
Feature Descriptions
Builder Name: Unknown
Days on Site: 37
Exterior: Mature Trees, Workshop, Ranch Fence
Exterior: Brick, Siding
Flooring: Ceramic Tile
Foundation: Slab
HOA Mandatory: No
Inclusions: Ceiling Fans, Washer Connection, Dryer Connection, Microwave Oven, Stove/Range, Disposal, Dishwasher, Ice Maker Connection
Interior: One Living Area, Separate Dining Room, Utility Room Inside,1st Floor Lvl/No Steps, Cable TV Available, High Speed Internet, All Bedrooms Downstairs, Laundry Main Level
Lot: County VIew
Neighborhood Amenities: None
Parking: None/Not Applicable
Pool/Spa: Above Ground Pool
Swimming Pool: Yes
Tax By Multiple Counties: No
Type: Single Family Detached
Water/Sewer: Water System, Sewer System
Windows: None Remain
Room Sizes
Bedroom 2: 10 X 10
Bedroom 3: 9 X 9
Kitchen: 10 X 12
Dining Room: 10 X 6
Living Room: 15 X 16
Bathroom 2: 5 X 8
Local Schools
High School: East Central
Middle School: Heritage
Elementary School: Harmony
School District: East Central ISD
Listed By / Shown By
Listed By
Agency Name: eXp Realty
Agency Phone: (888) 519-7431
Shown By
Agent Name: Tom Hooker
Agent Phone: (254) 723-7237
Agency Title: Kelly, Realtors
Agency Email: info@kellyrealtors.com
Agency Text: (254) 717-6447

Estimate Your Payment
Estimated Payment
$ 1,326.37 per month $801.20 Principal & Interest $420.17 Property Tax $105.00 Homeowner's Insurance
9830 Hildebrandt Rd | MLS# 1993084
This single family home located at 9830 Hildebrandt Rd, San Antonio, TX 78222 is currently listed for sale with an asking price of $359,999. This property was built in 2003 and has 3 bedrooms and 2 full baths with 1275 sq. ft. Hildebrandt Rd is located in the SA - EC ISDS RURAL METRO subdivision within the East Central ISD school district. Search SA - EC ISDS RURAL METRO real estate on tomhooker.kellyrealtors.com today.