
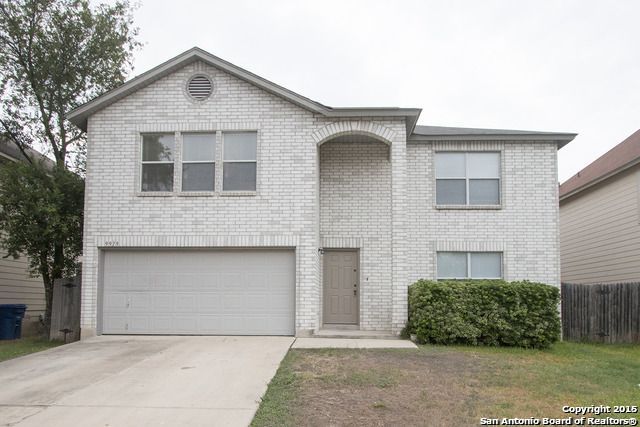
BEDS4
BATHS2 full 1 partial
SQUARE FEET2,300
MLS#1996911
STATUSPrice Change
PROPERTY TYPERental - Single Family
SUBDIVISIONSTONE CREEK
SCHOOLNorthside
Property Description
Magnificent Home located in Park Place Sub. off Potranco & Loop 1604. 4 BR 2 1/2 BTH, Grand Living Area open to Dining room. Kitchen with ample counter & cabinet space and separate breakfast nook and walk-in pantry. Texas size Master Suite w/ walk-in closet, Master bath w/garden tub Jacuzzi. Sizable Secondary Bedrooms, all w/ walk-in closets. Extra large back yard. Community has a park and playground. Located close to Lackland AFB, SeaWorld, and access to HW 151, HW90, & loop 410. *Fence will be repaired
Property Features
Property Type: Rental - Single Family
Cooling: One Central
Fenced: Yes
Fuel Type: Electric
Heating: Central
Home Style: Two Story
Lot Size: 0.16 Acres
Roof Type: Composition
Year Built: 2001
Feature Descriptions
Builder Name: Unknown
Days on Site: 23
Exterior: Brick, Cement Fiber
Exterior: Privacy Fence, Mature Trees
Foundation: Slab
Inclusions: Ceiling Fans, Washer Connection, Dryer Connection, Stove/Range, Dishwasher, Smoke Alarm
Interior: One Living Area, Separate Dining Room, Eat-In Kitchen, Two Eating Areas, Walk-In Pantry, Utility Room Inside, All Bedrooms Upstairs
Miscellaneous: Broker-Manager
Neighborhood Amenities: Playground
Parking: Two Car Garage
Pool/Spa: None
Supplier - Electric: CPS
Supplier - Garbage: TIGER
Supplier - Water: SAWS
Type: Single Family Detached
Water/Sewer: Water System
Windows: None Remain
Room Sizes
Bedroom 2: 14 X 12
Bedroom 3: 12 X 10
Bedroom 4: 15 X 10
Kitchen: 15 X 10
Dining Room: 13 X 10
Living Room: 21 X 18
Utility Room: 12 X 6
Local Schools
High School: Stevens
Middle School: Robert Vale
Elementary School: Nora Forester
School District: Northside
Listed By / Shown By
Listed By
Agency Name: RE/MAX North-San Antonio
Agency Phone: (210) 695-4850
Shown By
Agent Name: Tom Hooker
Agent Phone: (254) 723-7237
Agency Title: Kelly, Realtors
Agency Email: info@kellyrealtors.com
Agency Text: (254) 717-6447

9919 Rainbow Creek | MLS# 1996911
This property located at 9919 Rainbow Creek, San Antonio, TX 78245 is currently listed for rent with an asking price of $1,625 / Monthly. Rainbow Creek is located within the Northside school district. Search San Antonio real estate on tomhooker.kellyrealtors.com today.